Venice Garden Bungalow
Modern Bungalow
Venice, California
2,000 sq ft single-family home
In construction, 2025
Structural engineer: Labib Funk + Associates
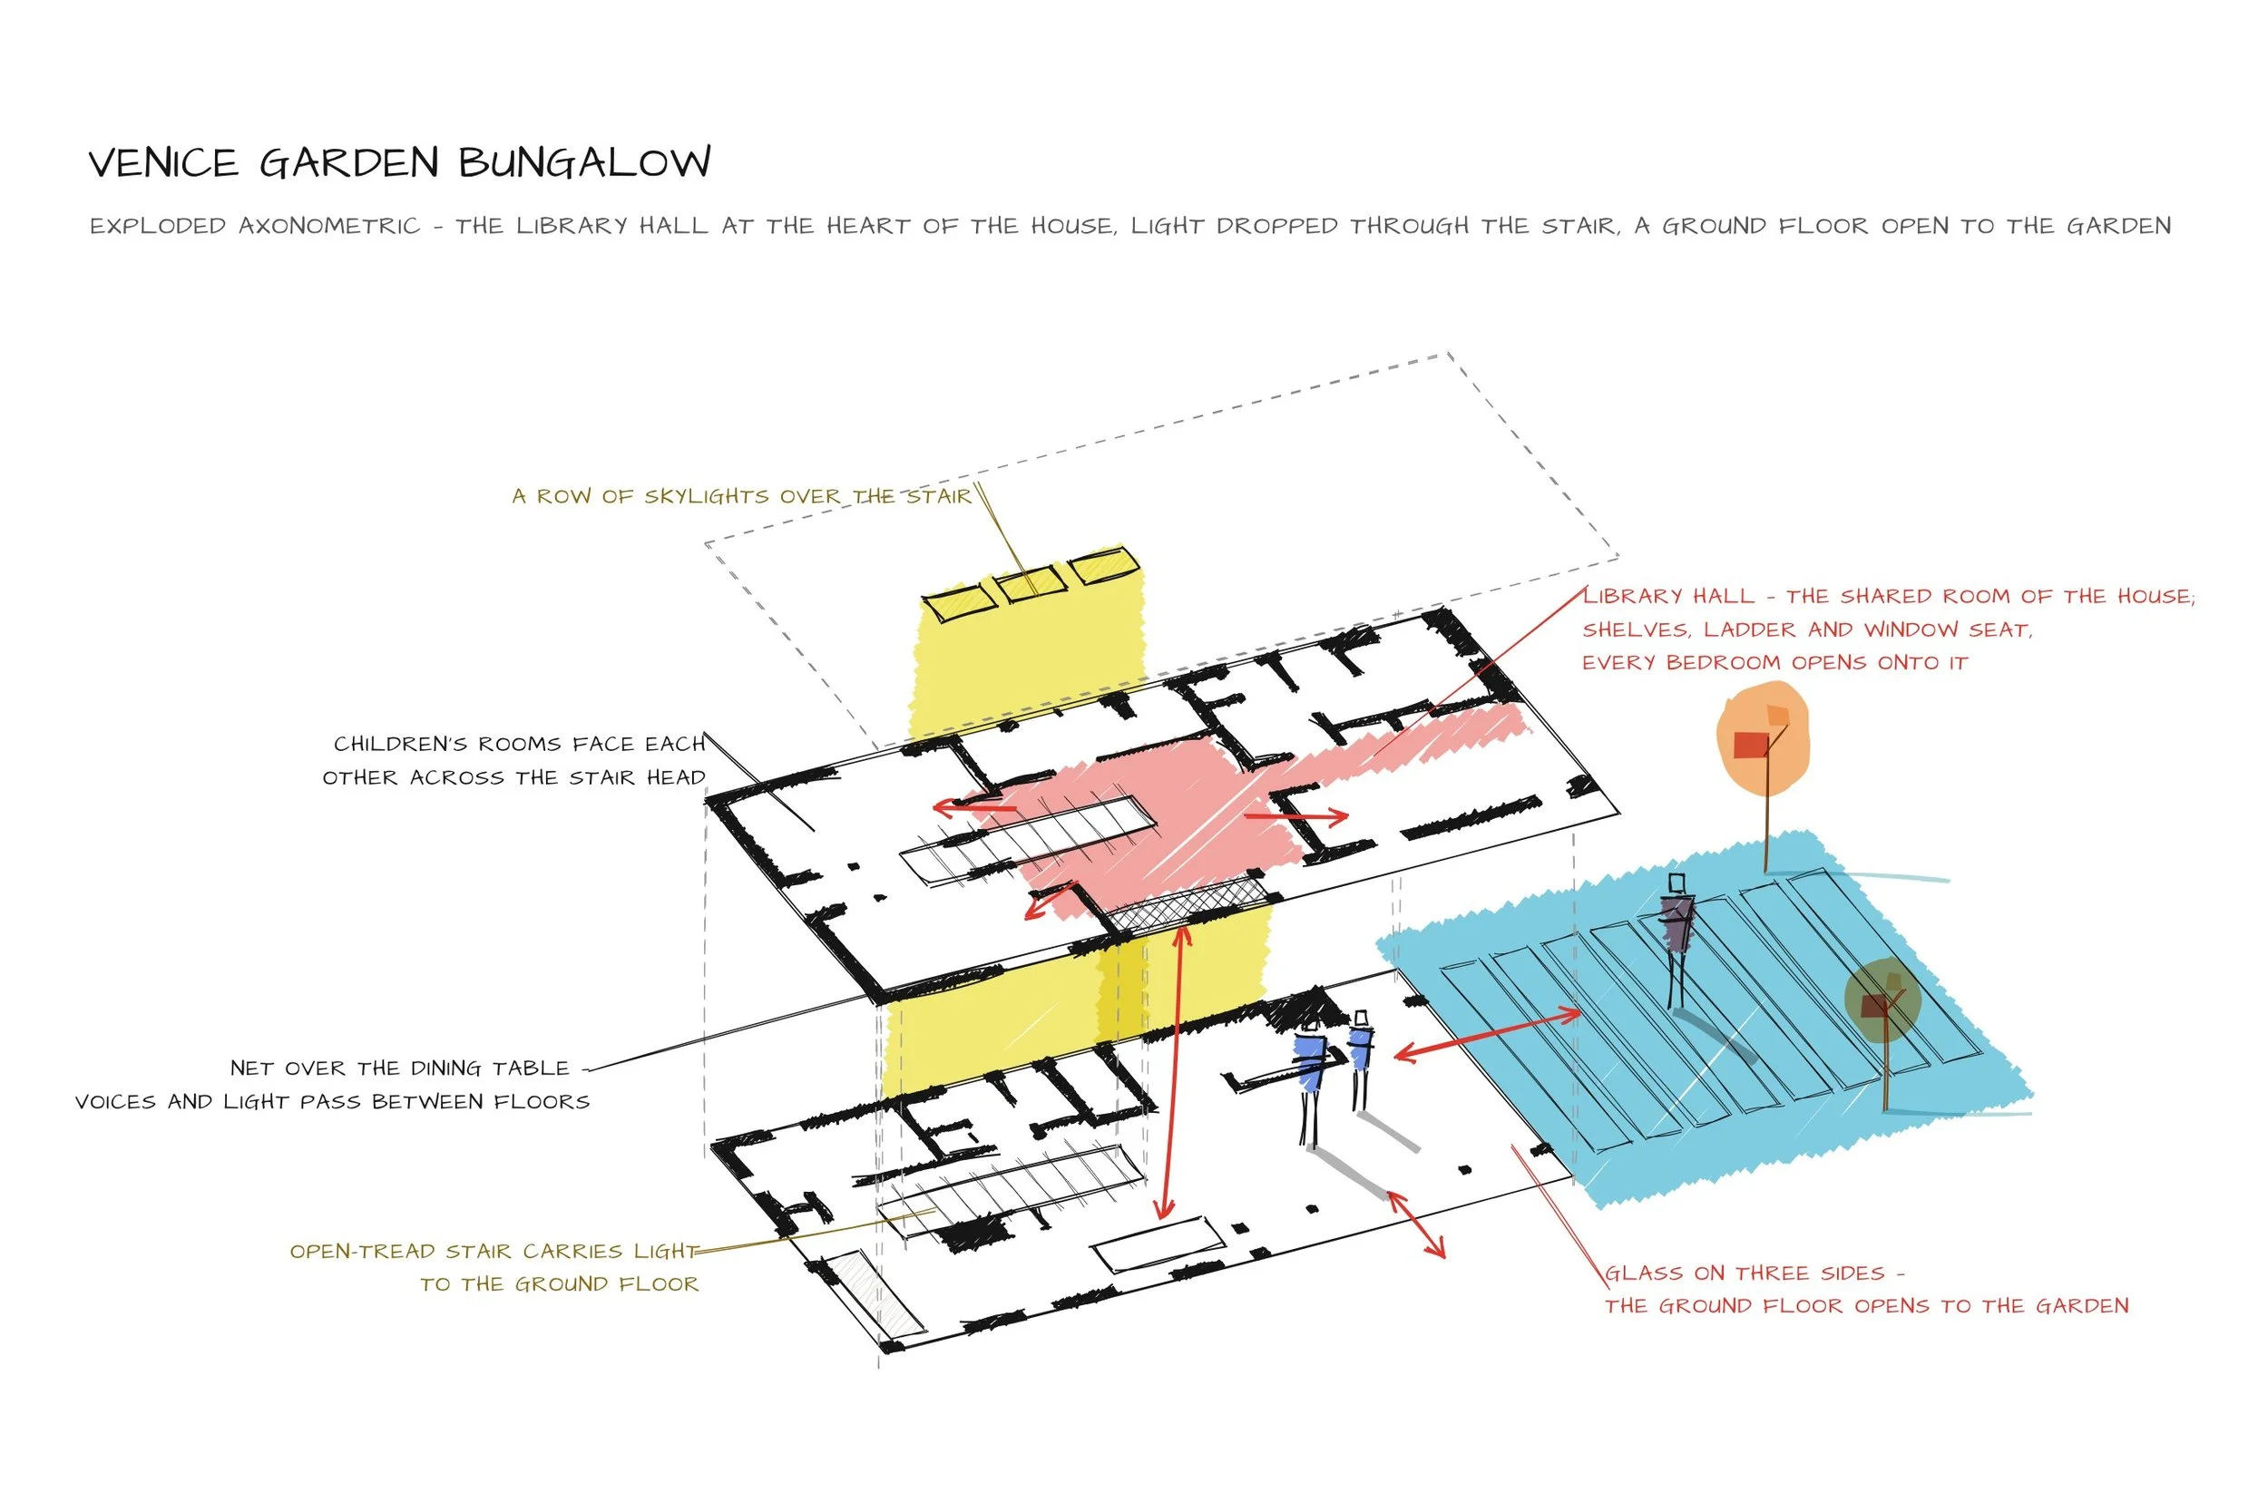
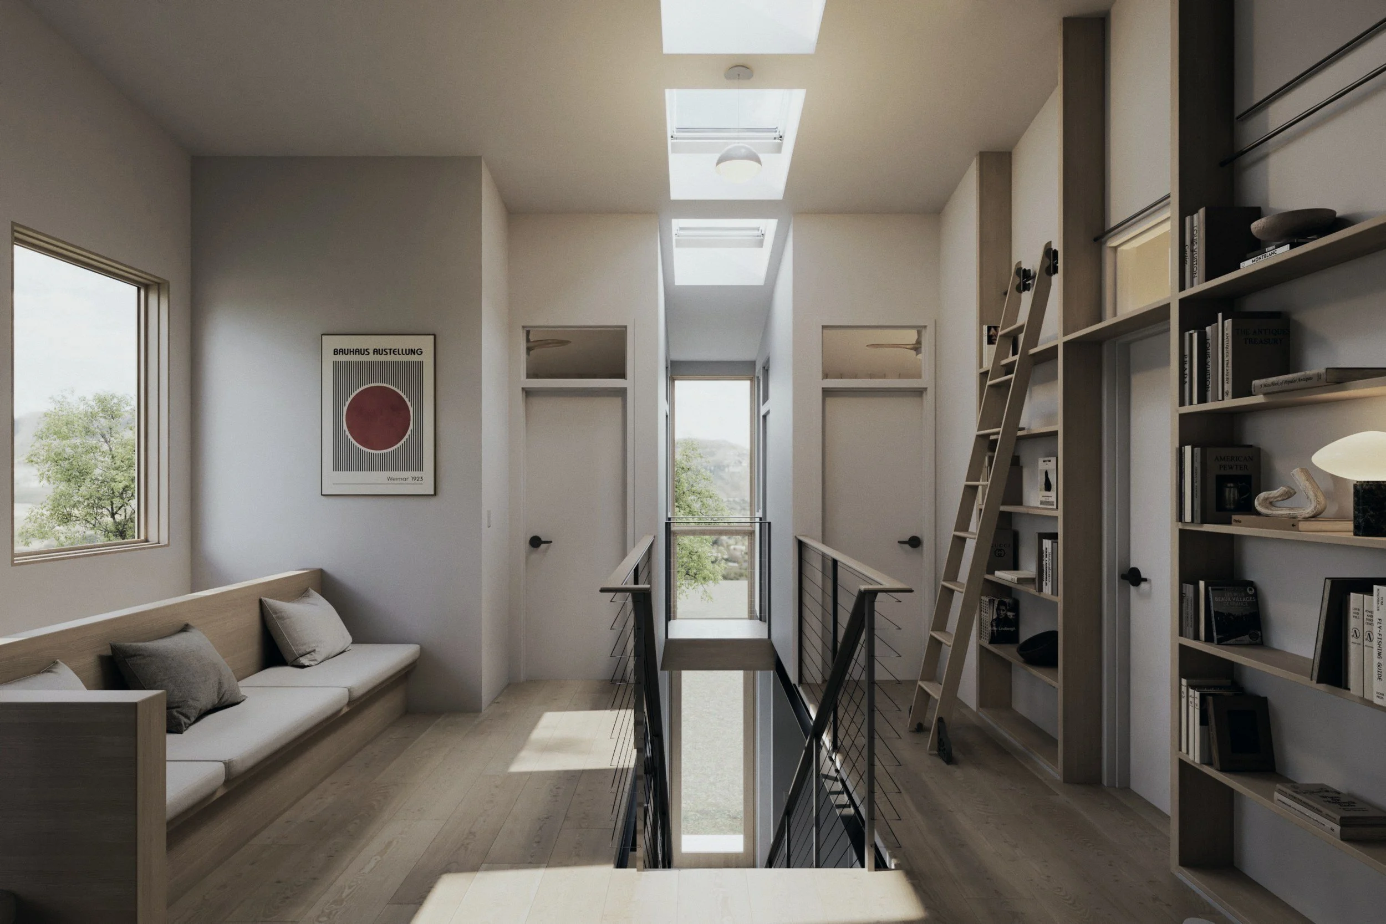
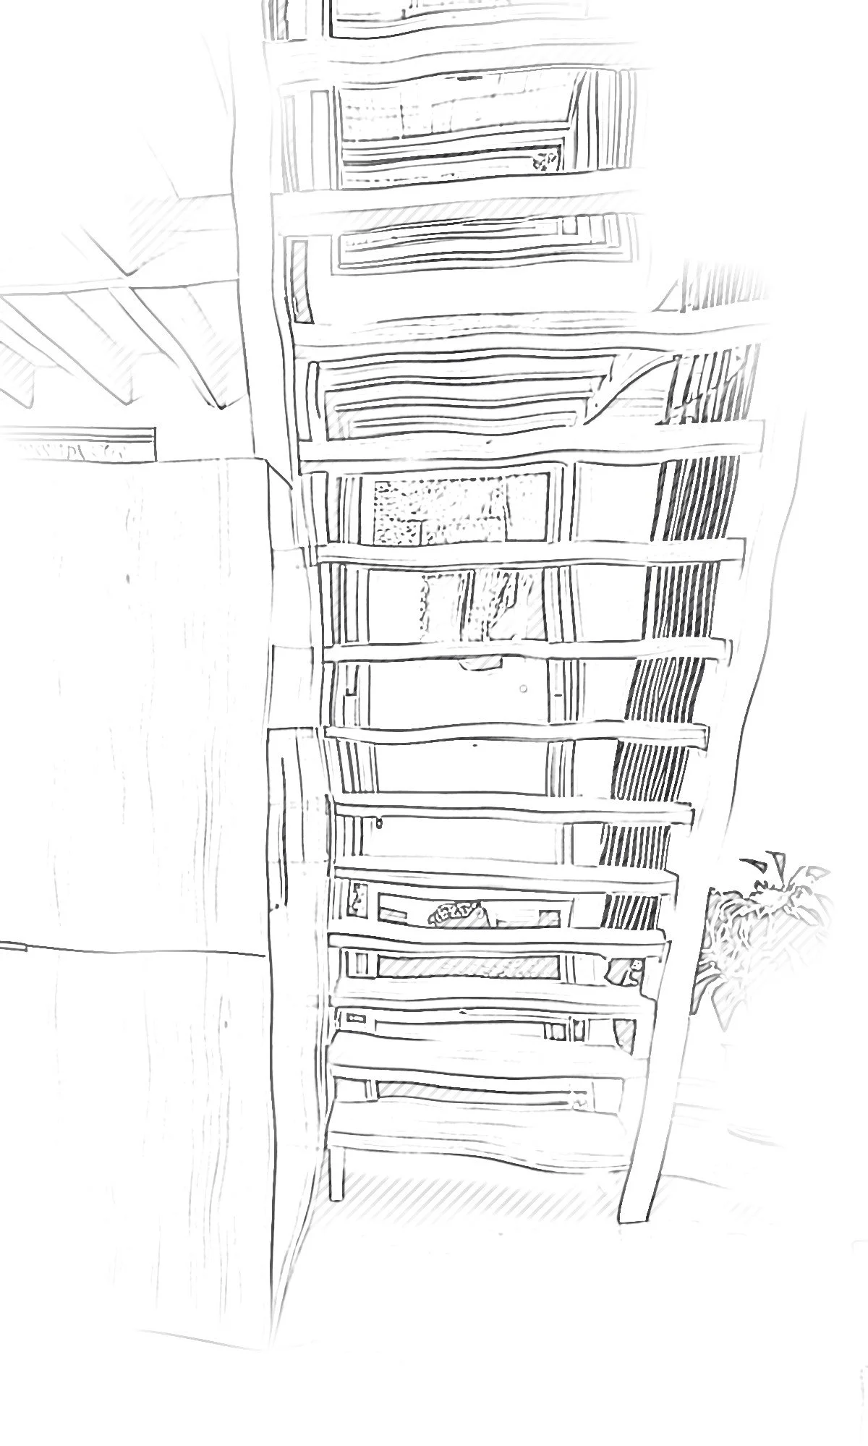
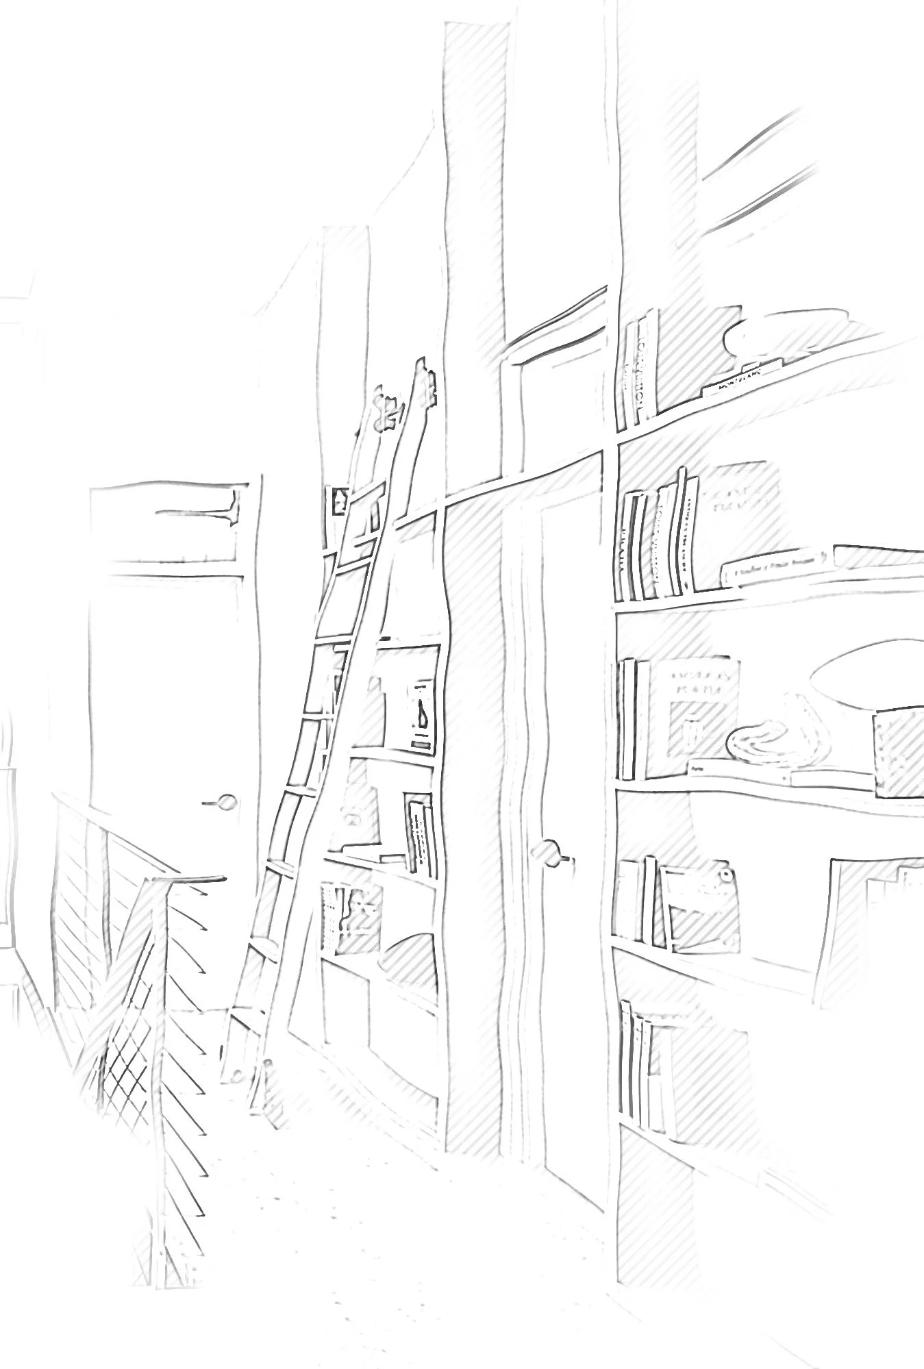
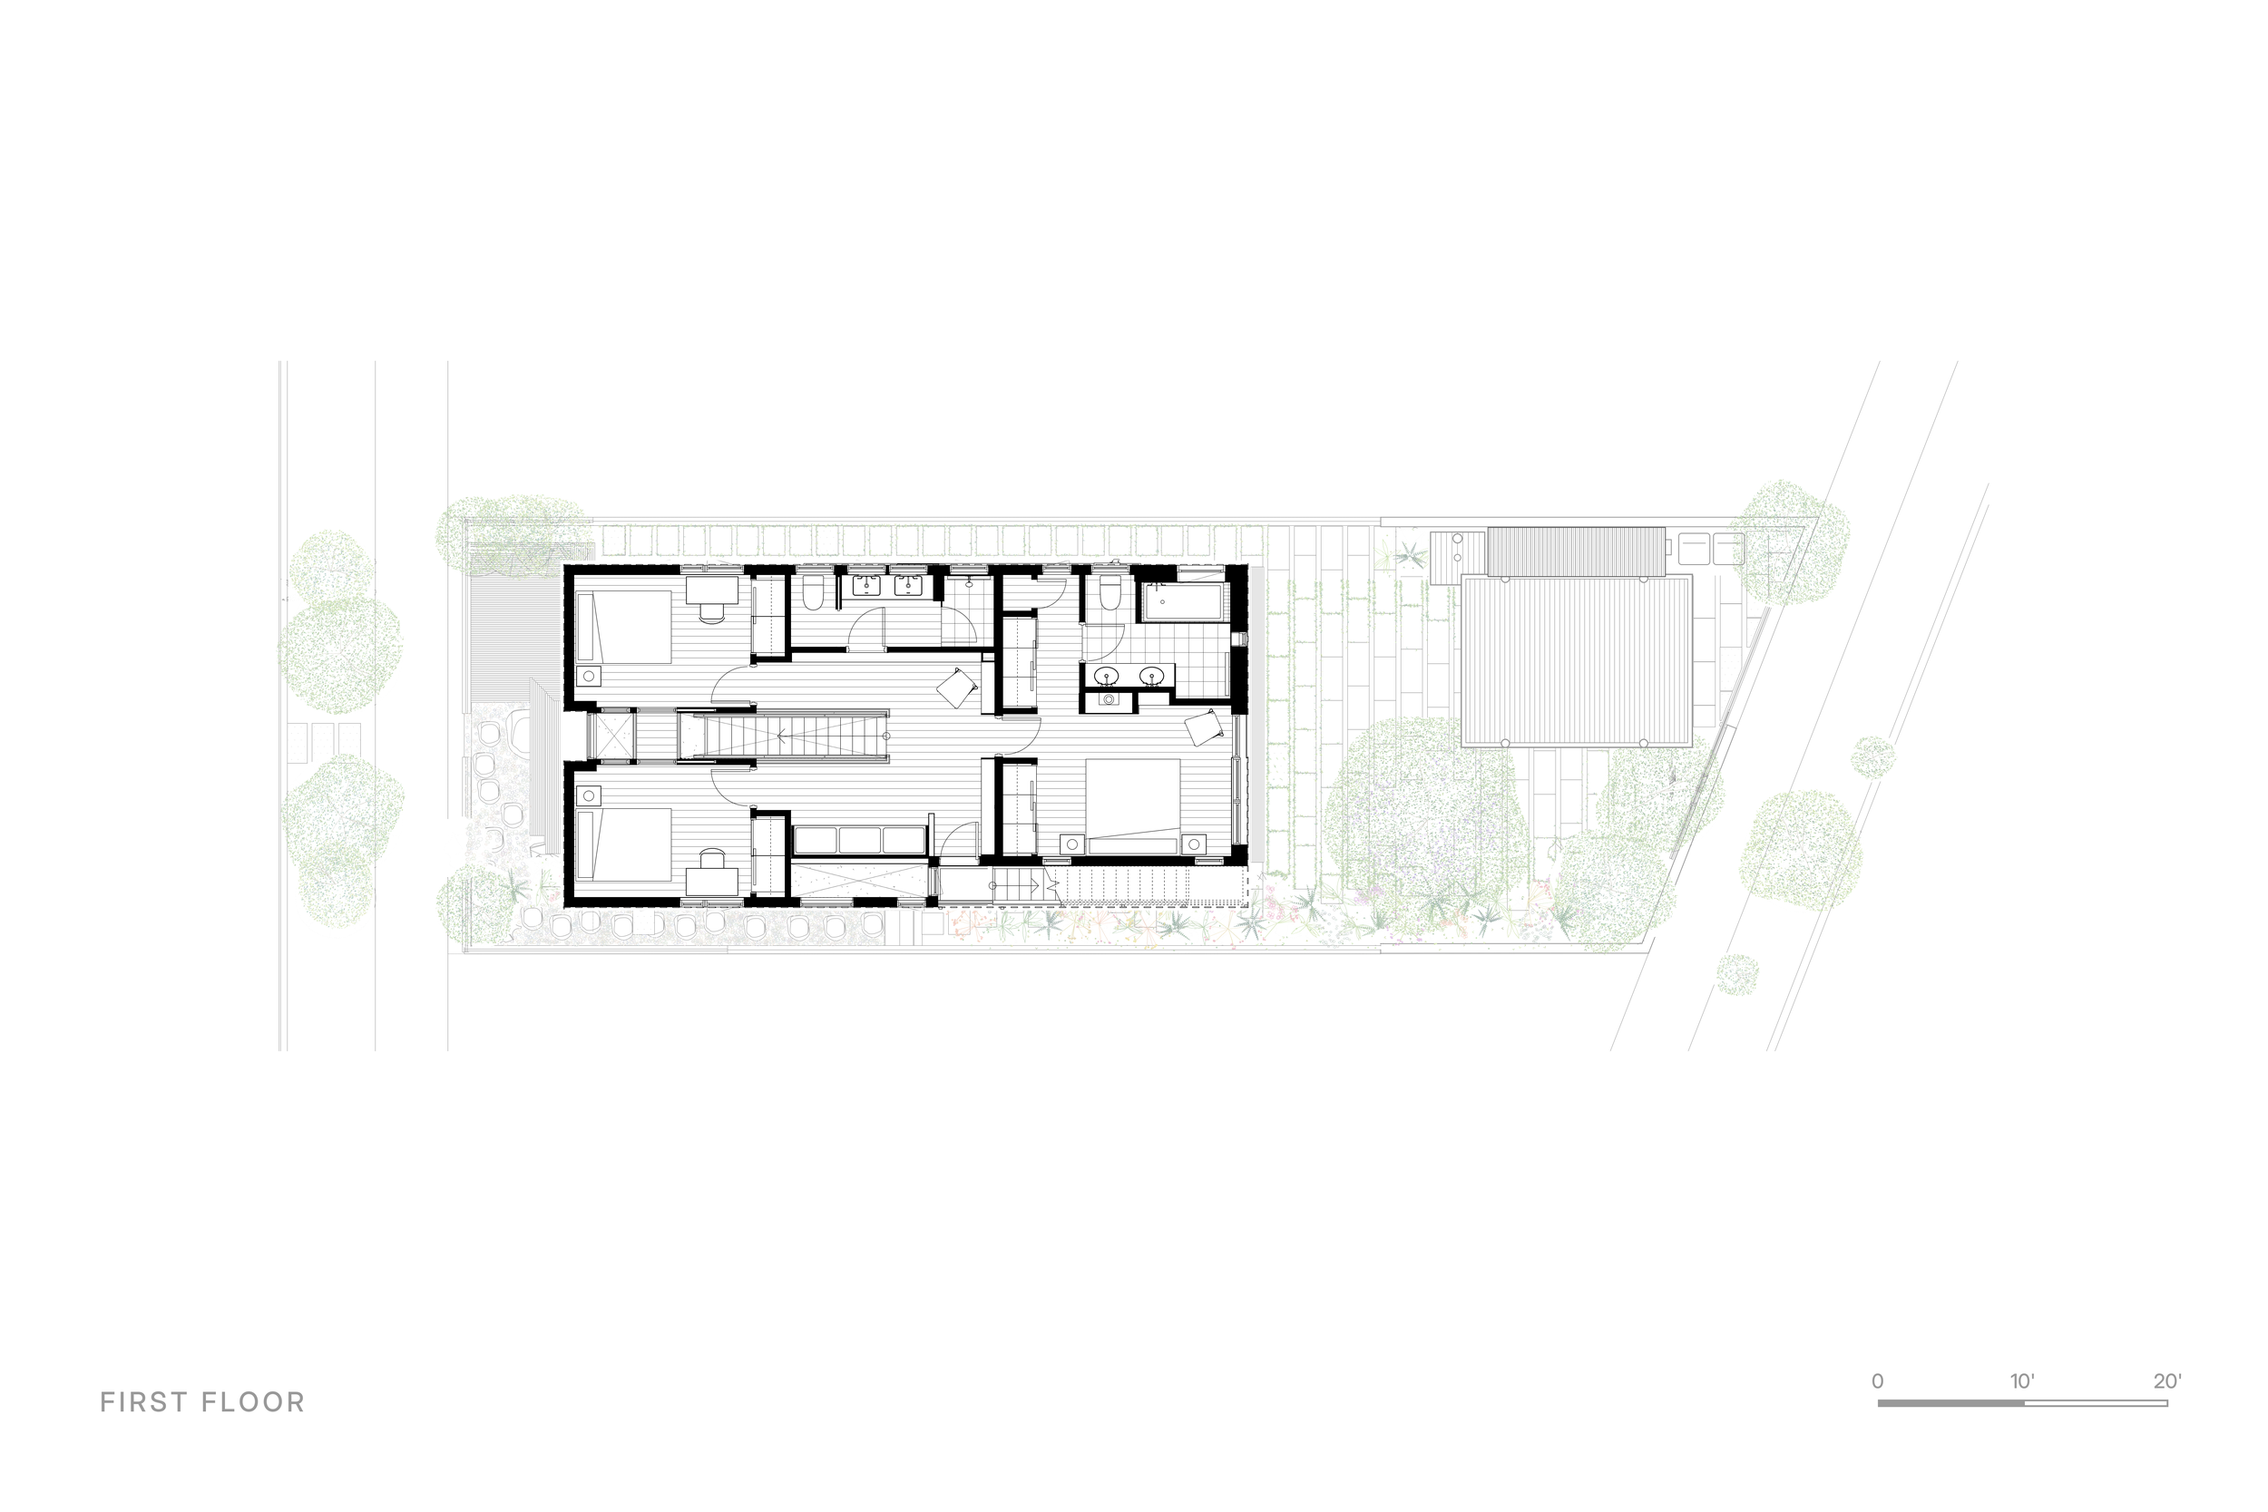
The house is organized around a single idea: that a family's shared knowledge belongs at its centre. Upstairs, the hall at the head of the stair is lined with shelves, a rolling ladder and a window seat — a library that every bedroom opens onto, where books, stories and habits pass from one generation to the next.
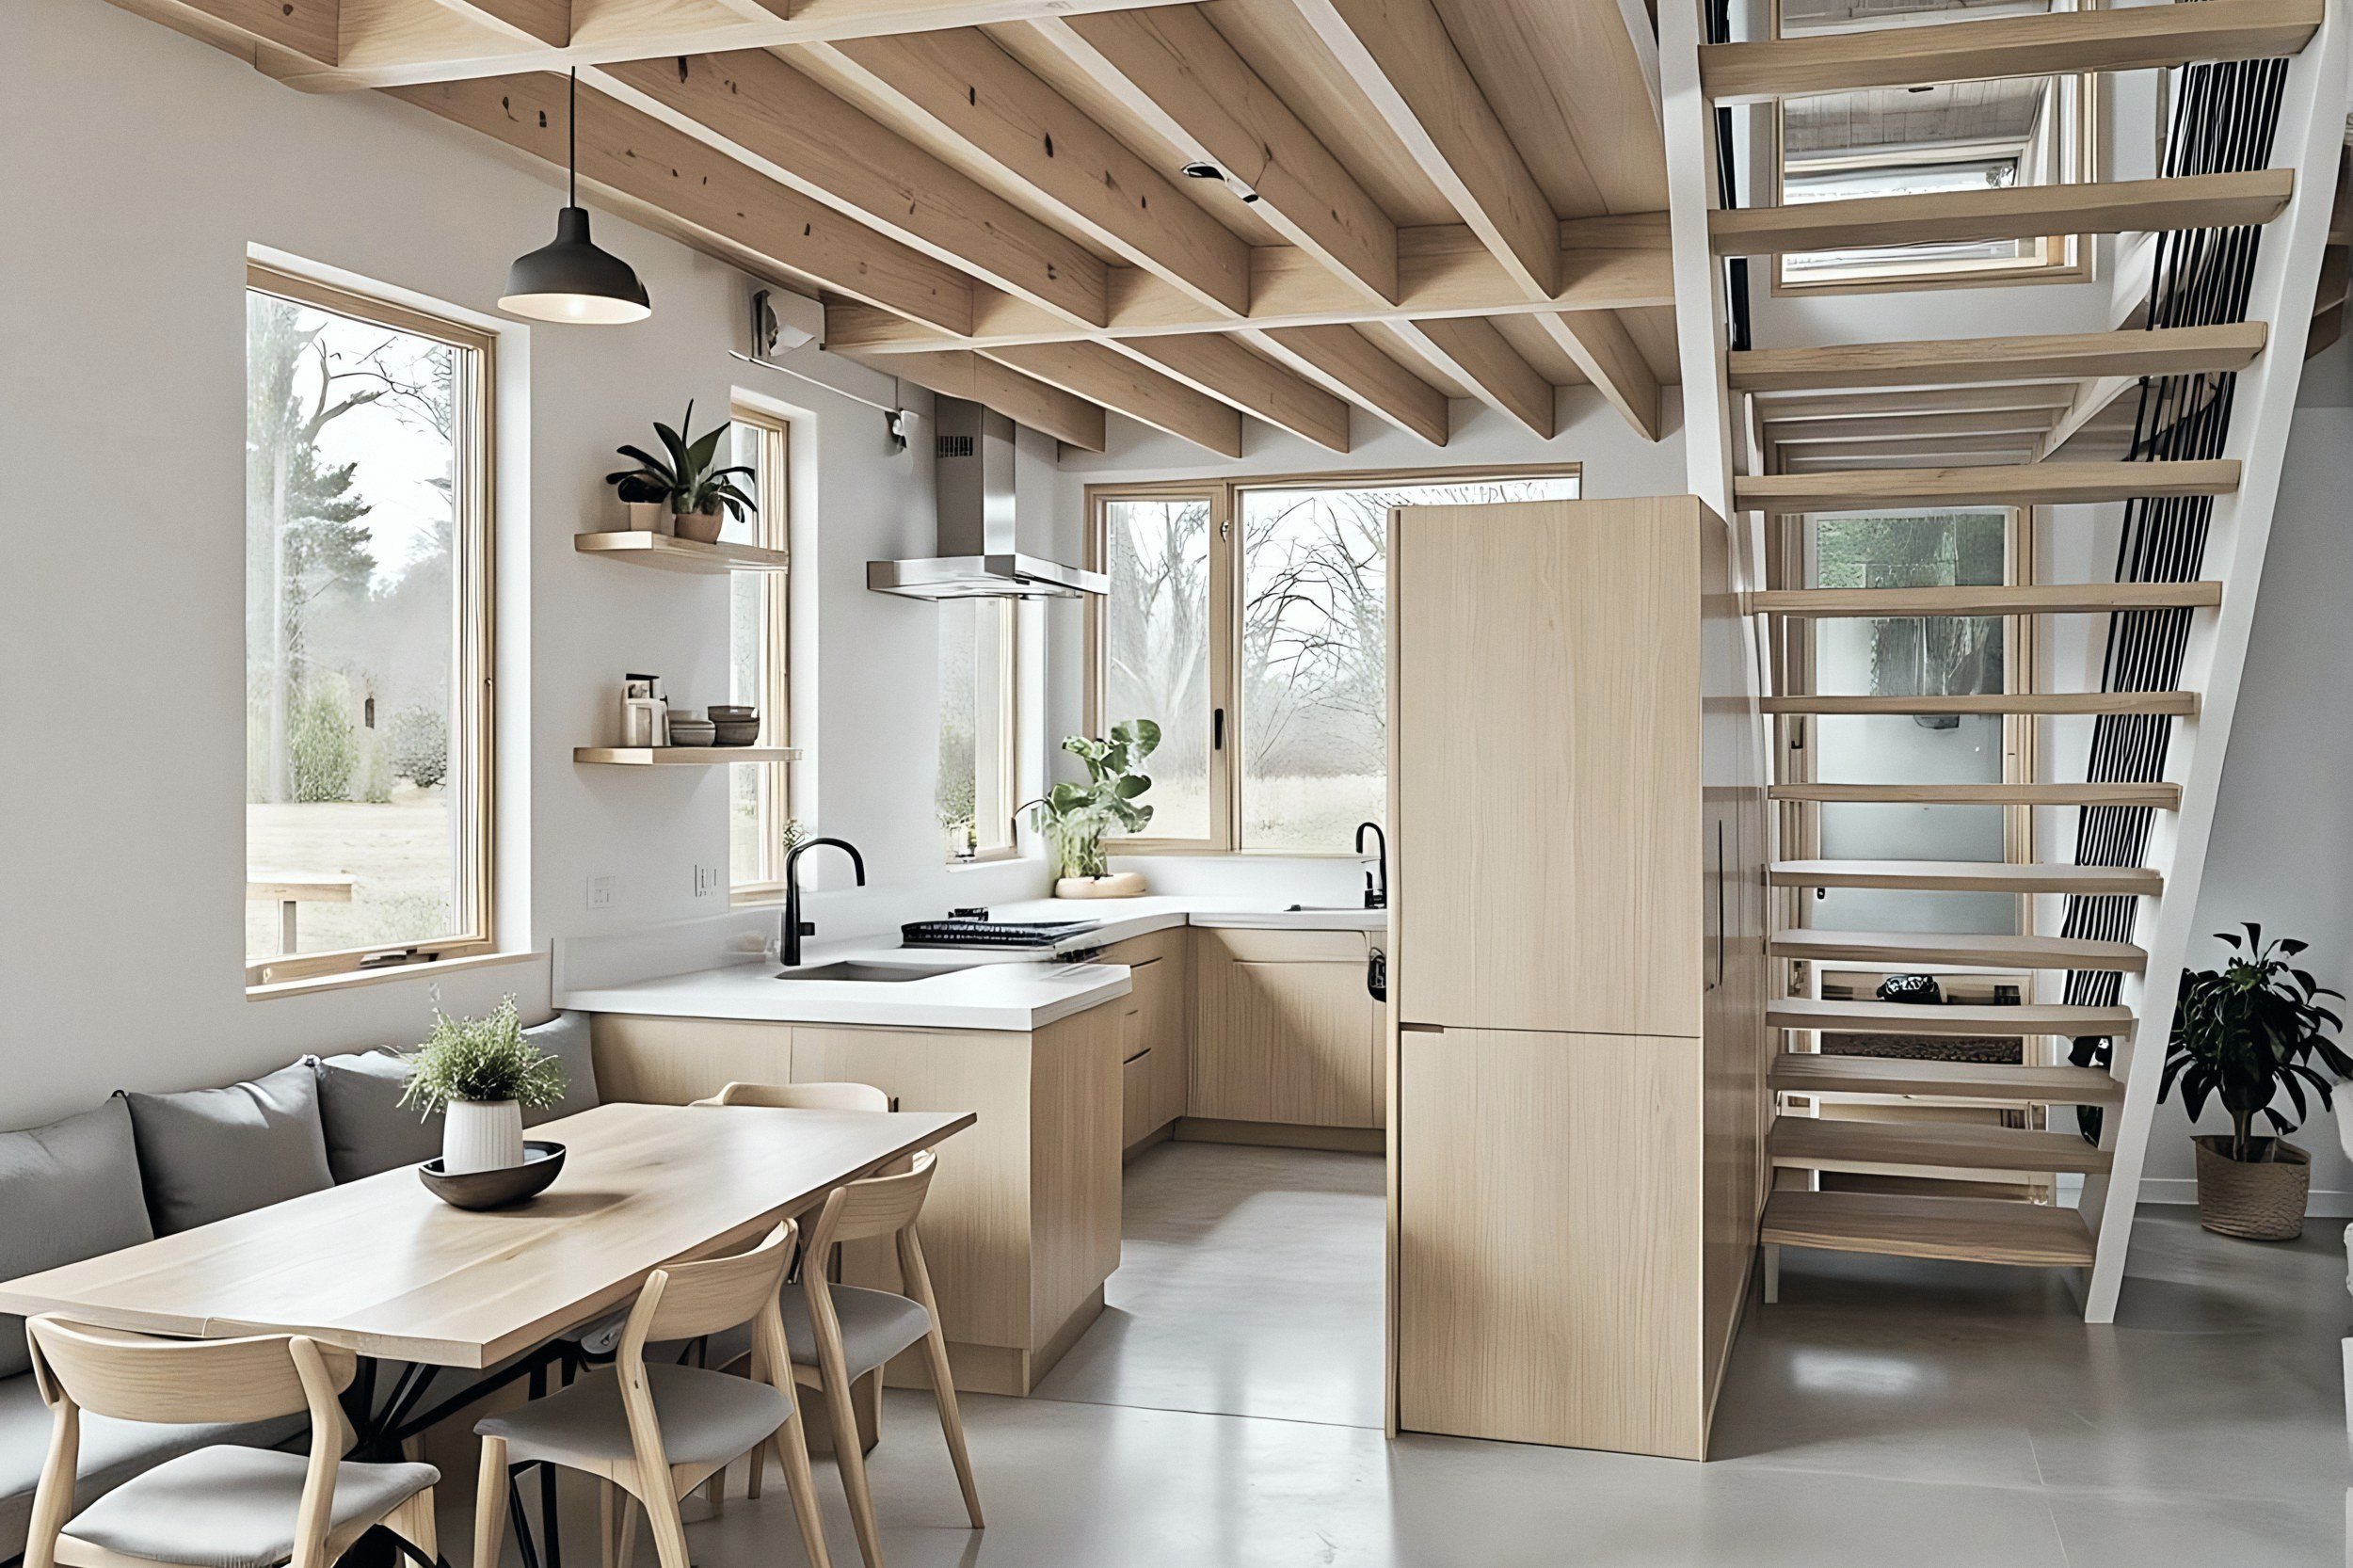
In section, the house is a vertical exchange. A row of skylights over the stair drops light through the open treads to the ground floor, and a net stretched over the dining table lets voices and light pass between the library above and the family table below. The children's rooms face each other across the stair head — separate, but never isolated.
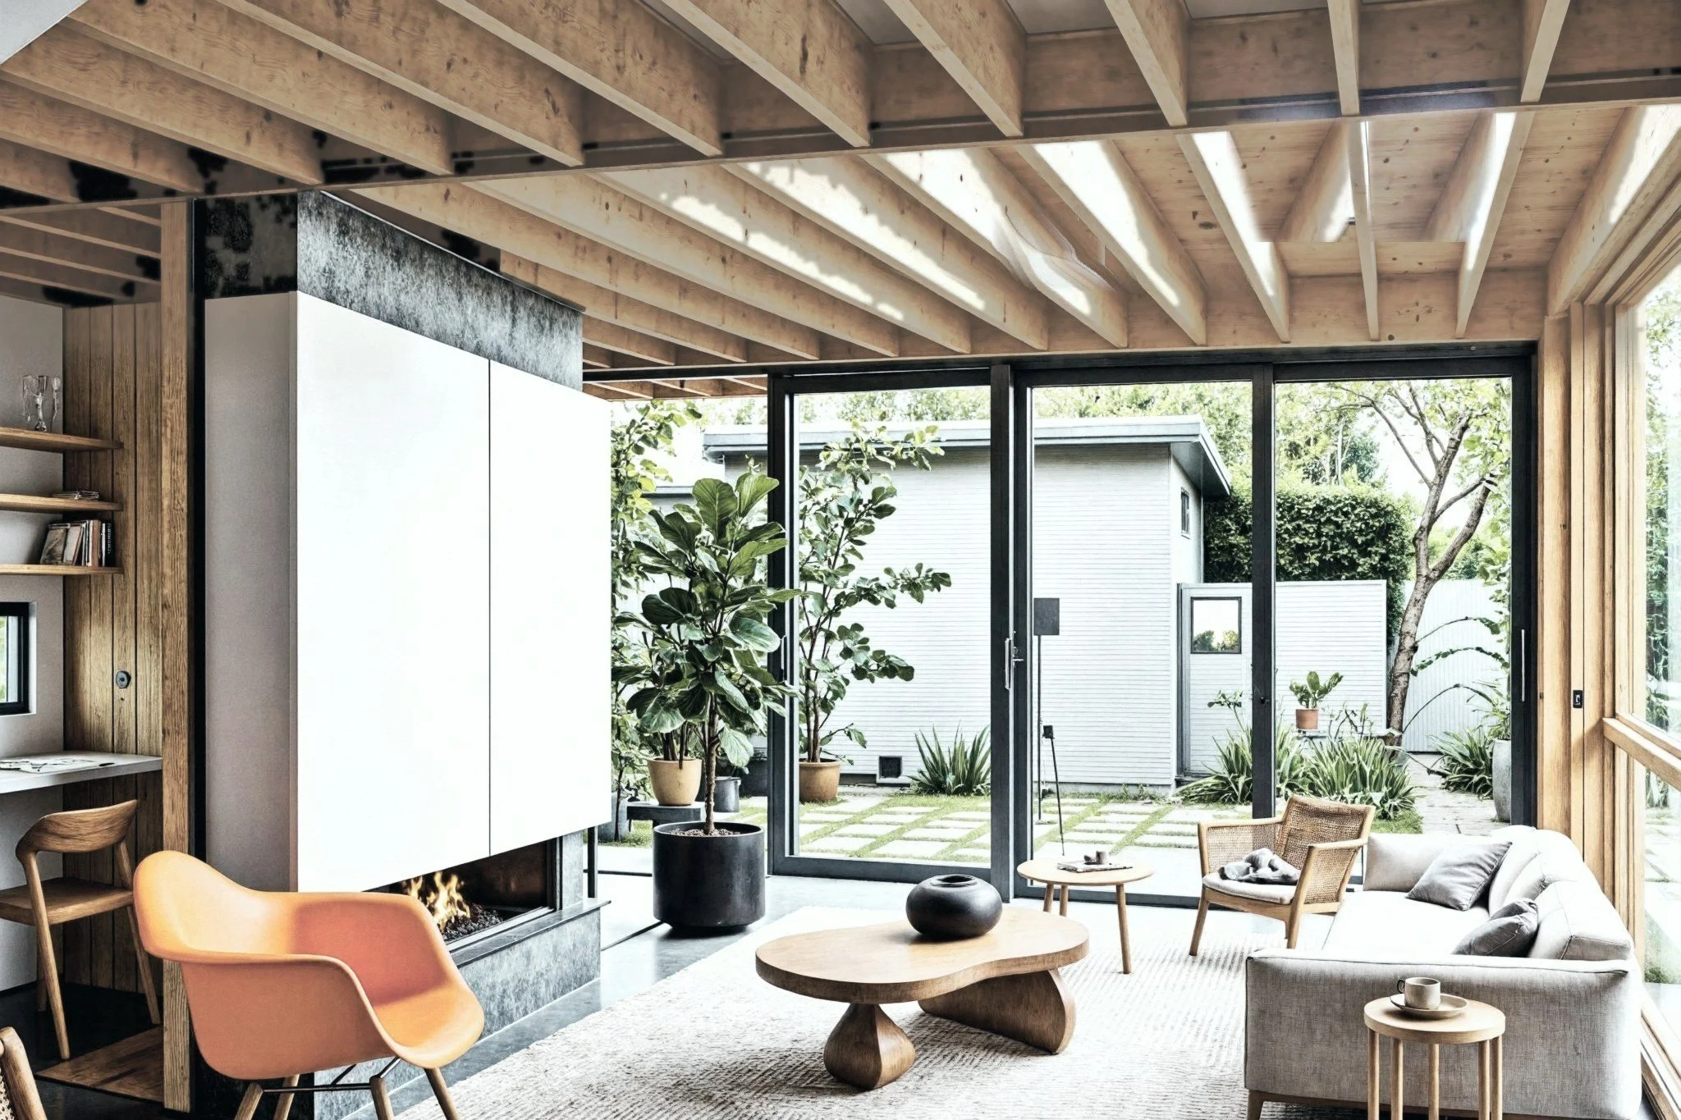
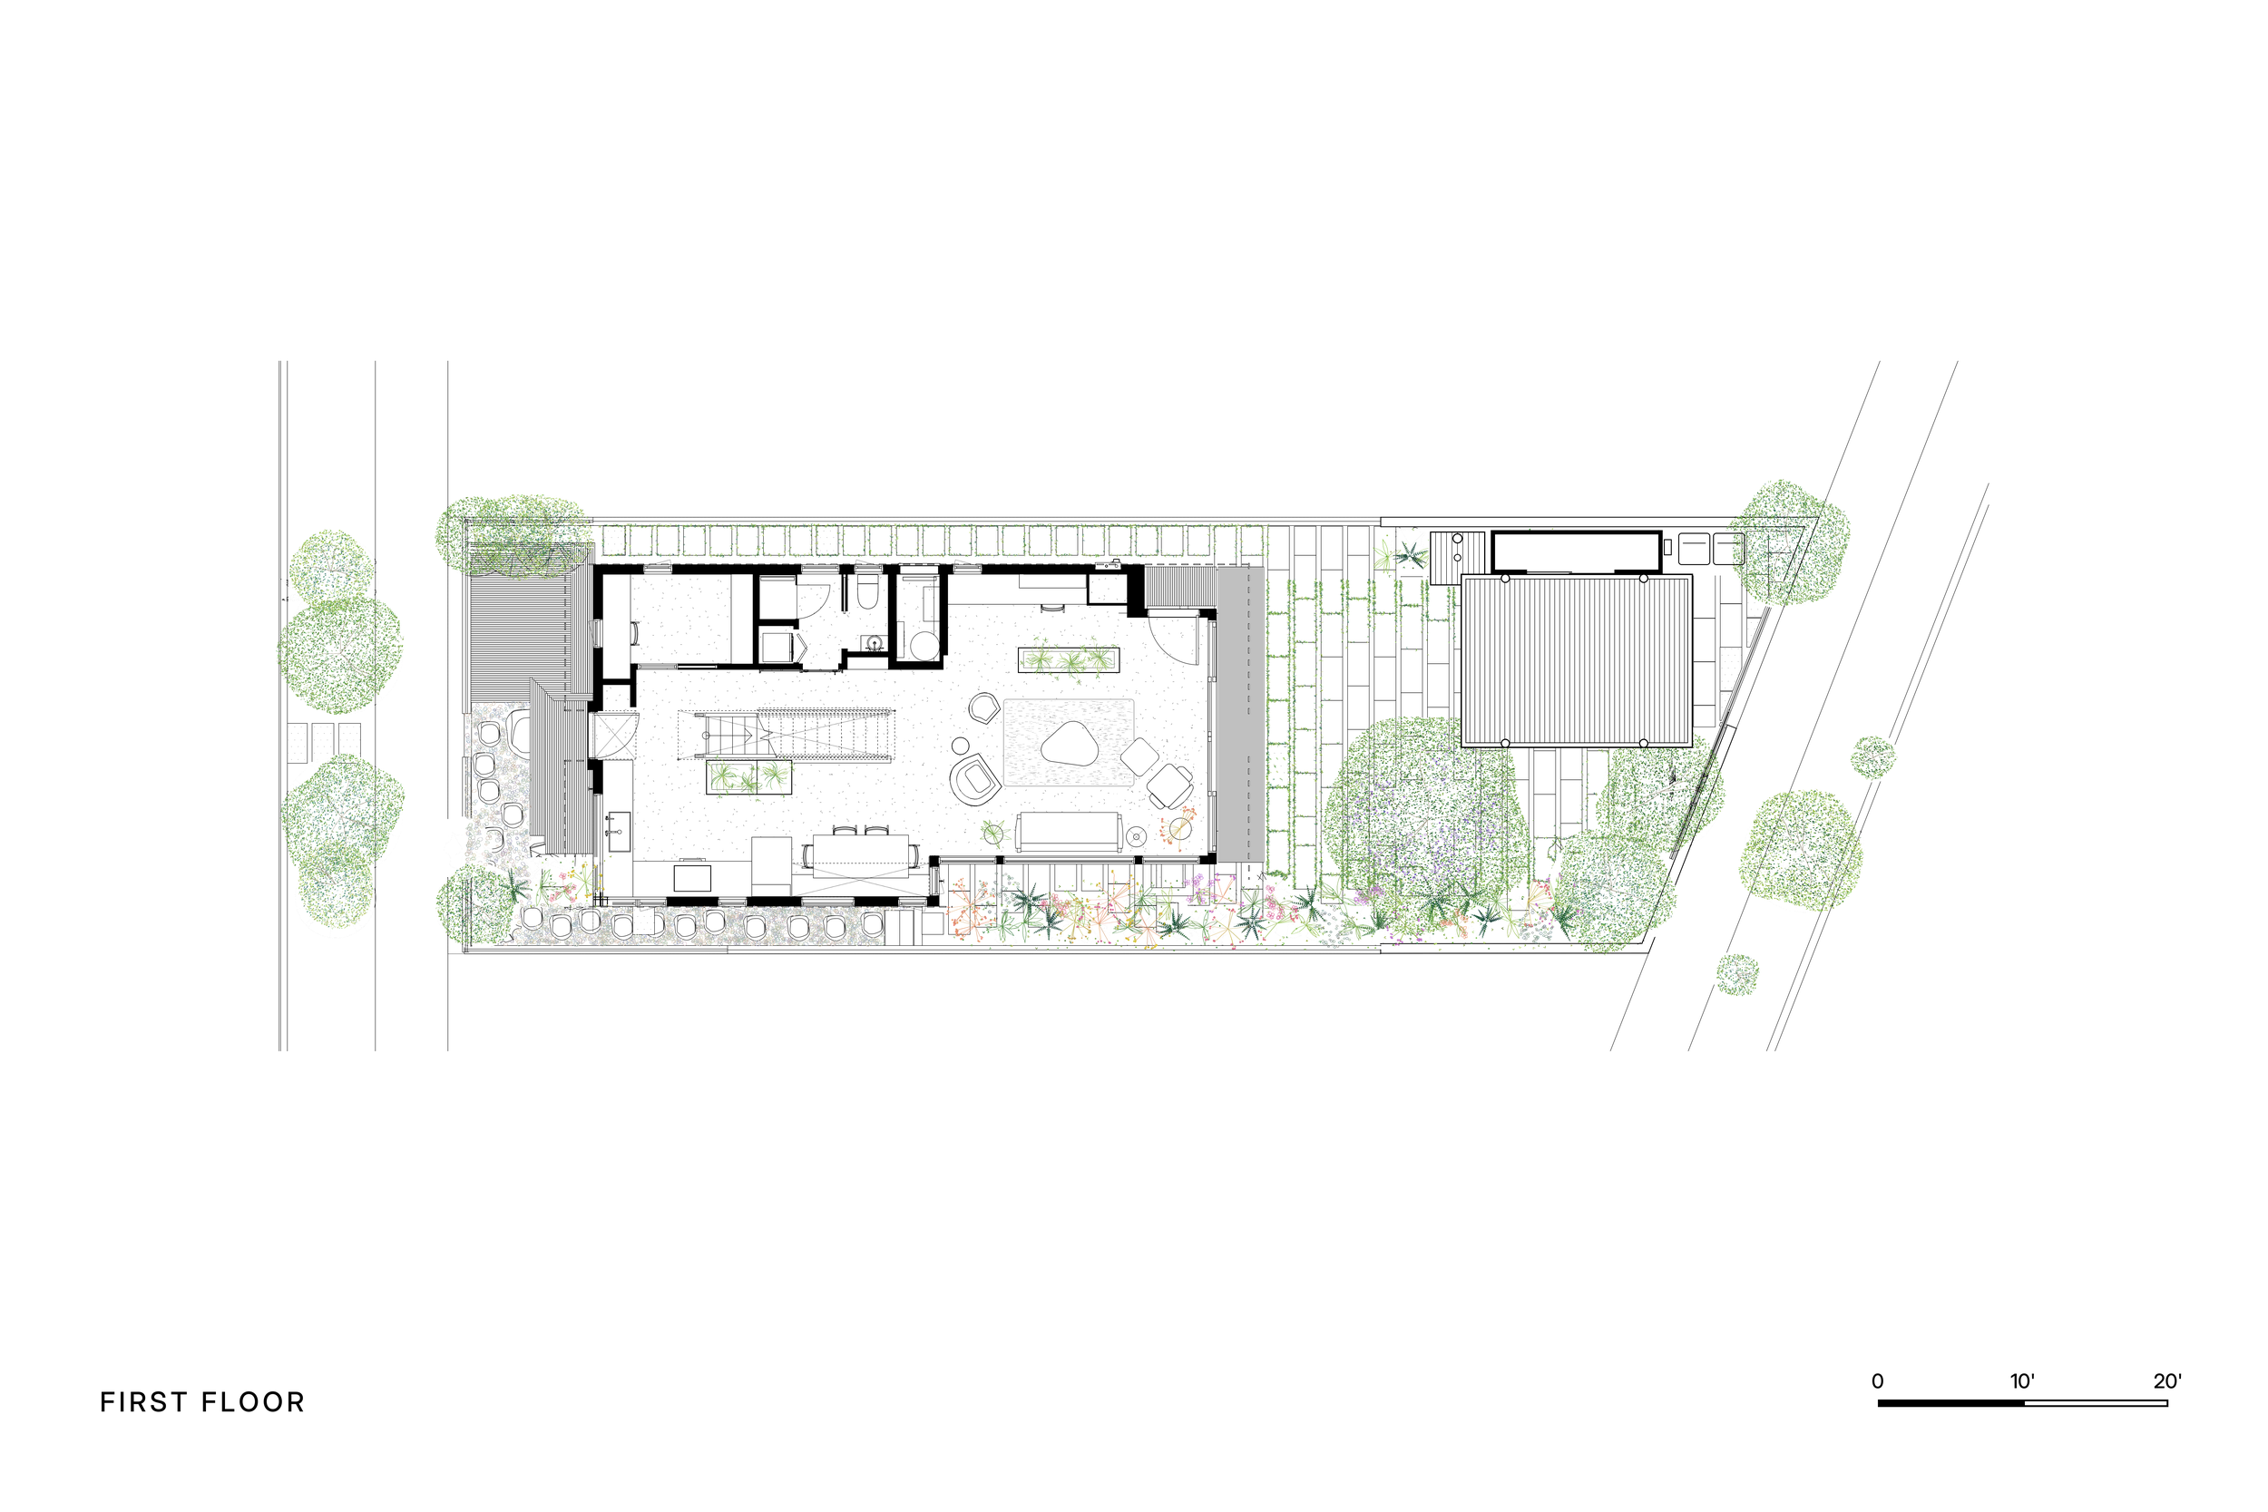
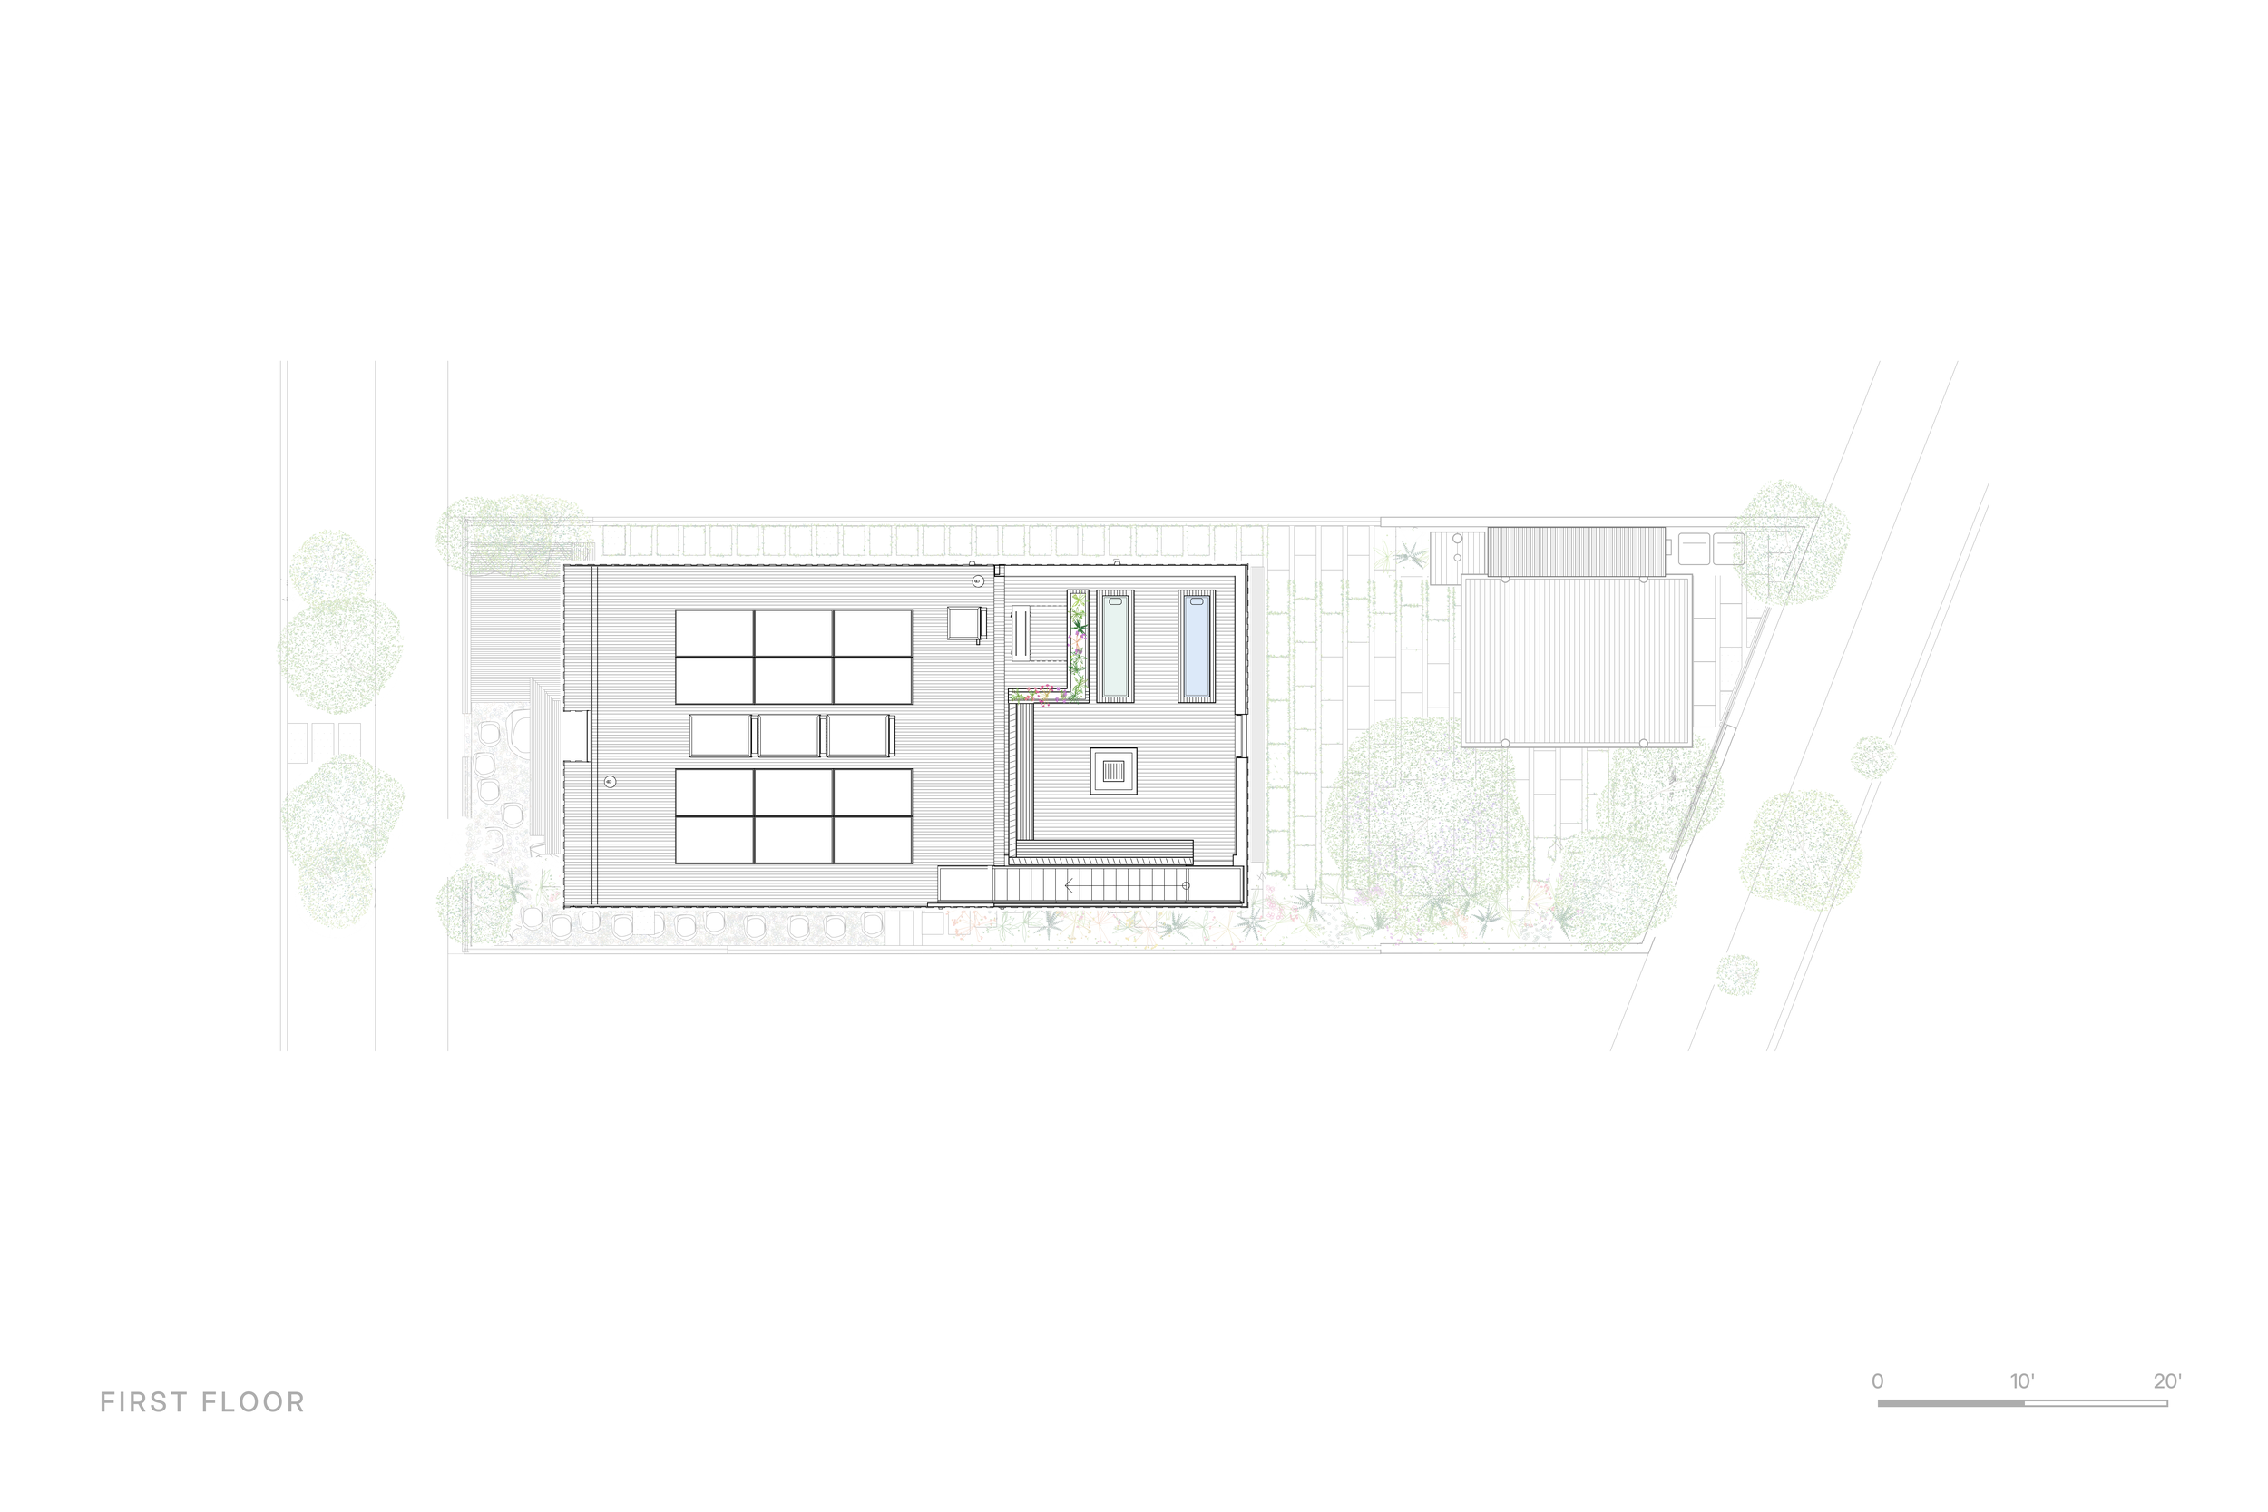
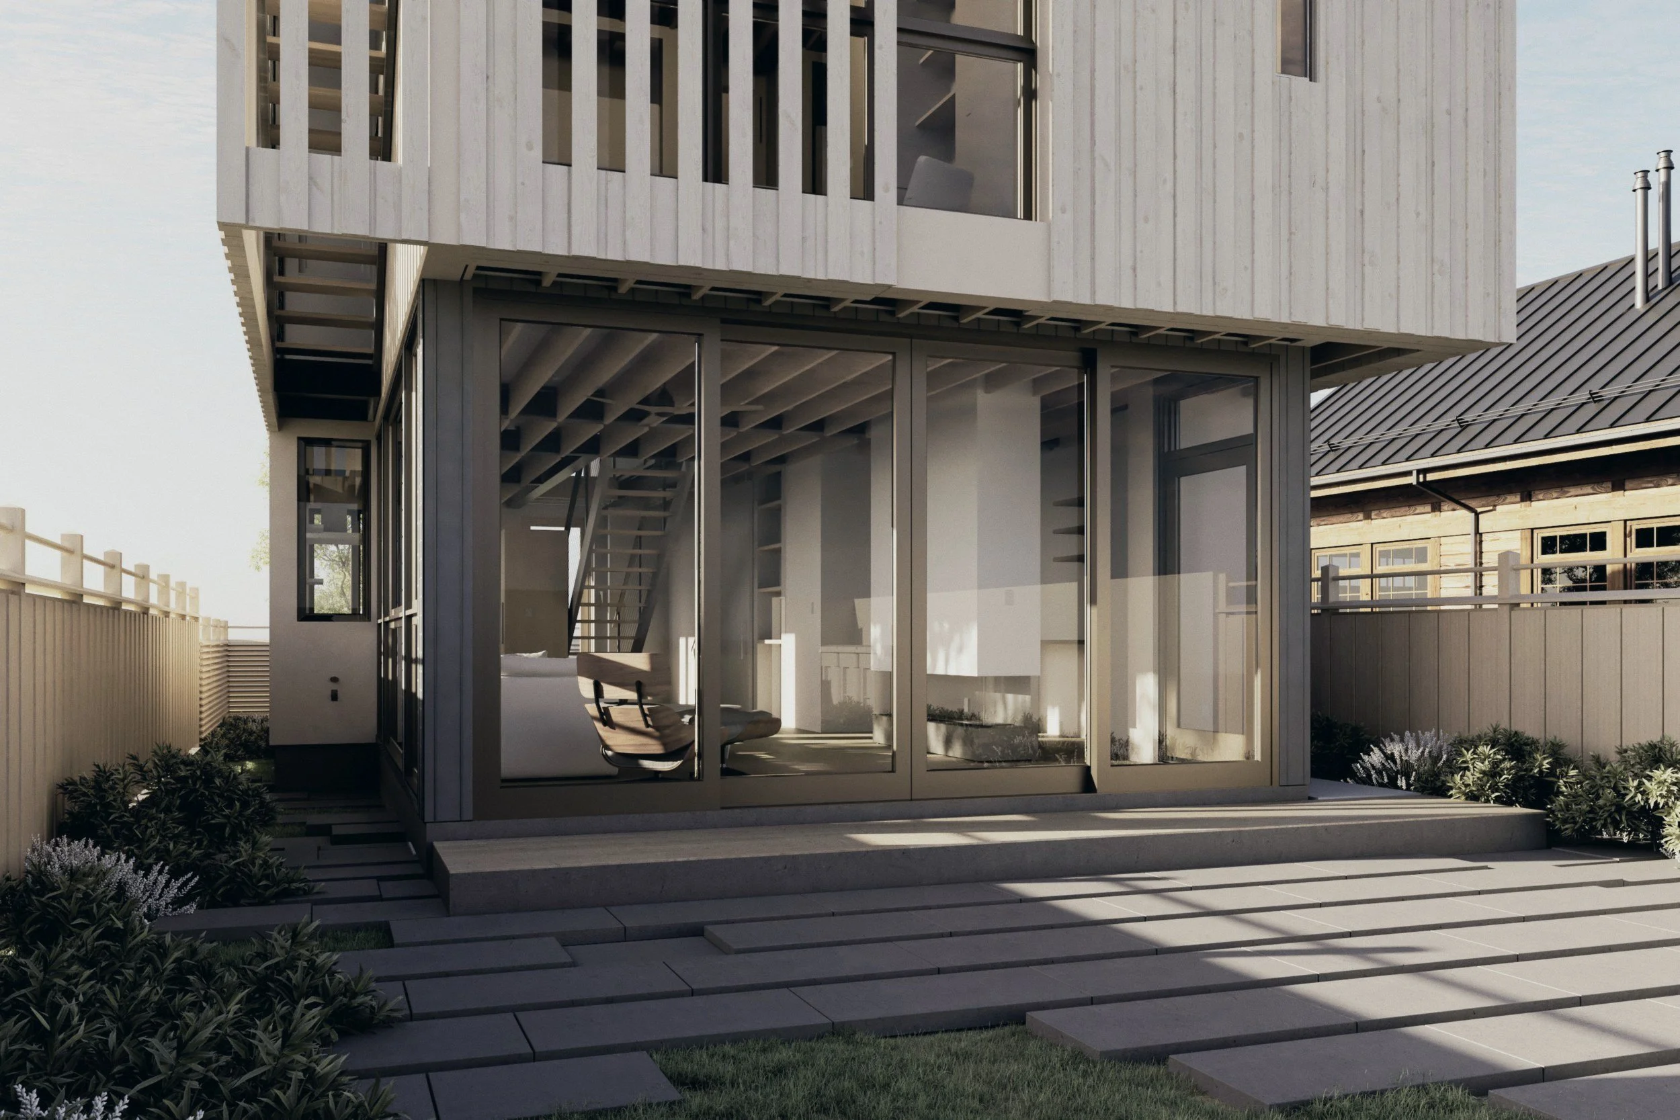
At ground level the plan is deliberately porous. The living room opens to an enclosed garden through glass on three sides, so a modest footprint extends into an outdoor room; the edge between inside and outside becomes a threshold rather than a wall.
Structure and material are left legible — exposed beams, natural wood, a restrained palette that registers the movement of daylight. The plan is made to grow with the family: rooms can be linked, divided, and re-occupied as its needs change.
Set between Abbott Kinney and the boardwalk, the project reinterprets the Venice bungalow for a contemporary family: compact, open to its garden, and organized around the passing on of knowledge.