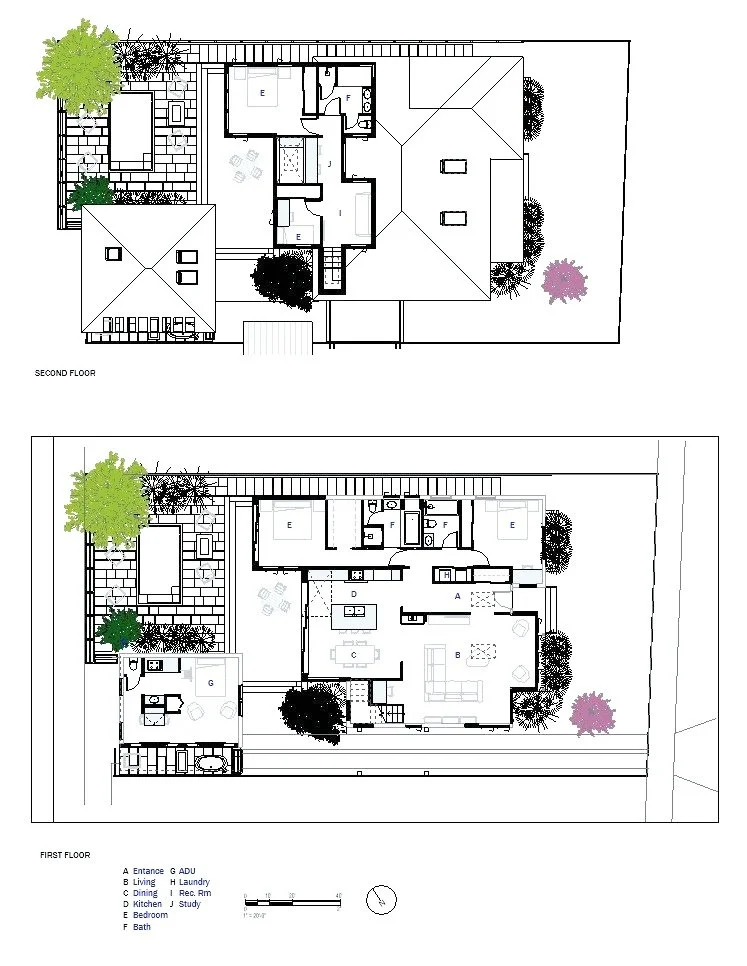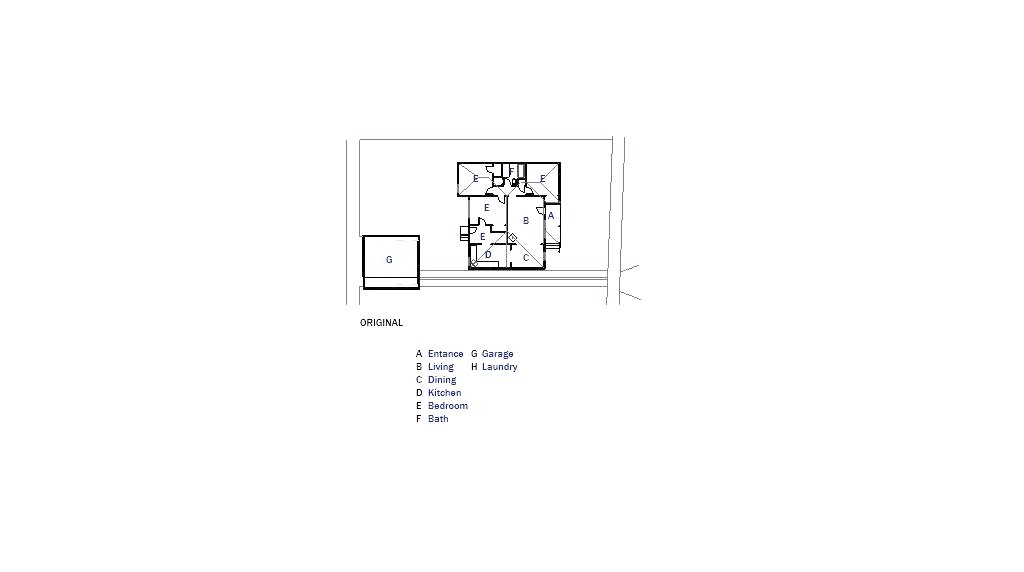
The Dell St. project is envisioned as a strategic renovation that balances regulatory efficiency with meaningful architectural transformation. To meet the client’s goal of reducing permitting timelines, the design retains approximately 50% of the existing exterior walls and roof structure, allowing the home to qualify as a renovation under local code thresholds. This approach preserves key portions of the original building fabric while enabling a comprehensive reimagining of the interior and exterior experience.
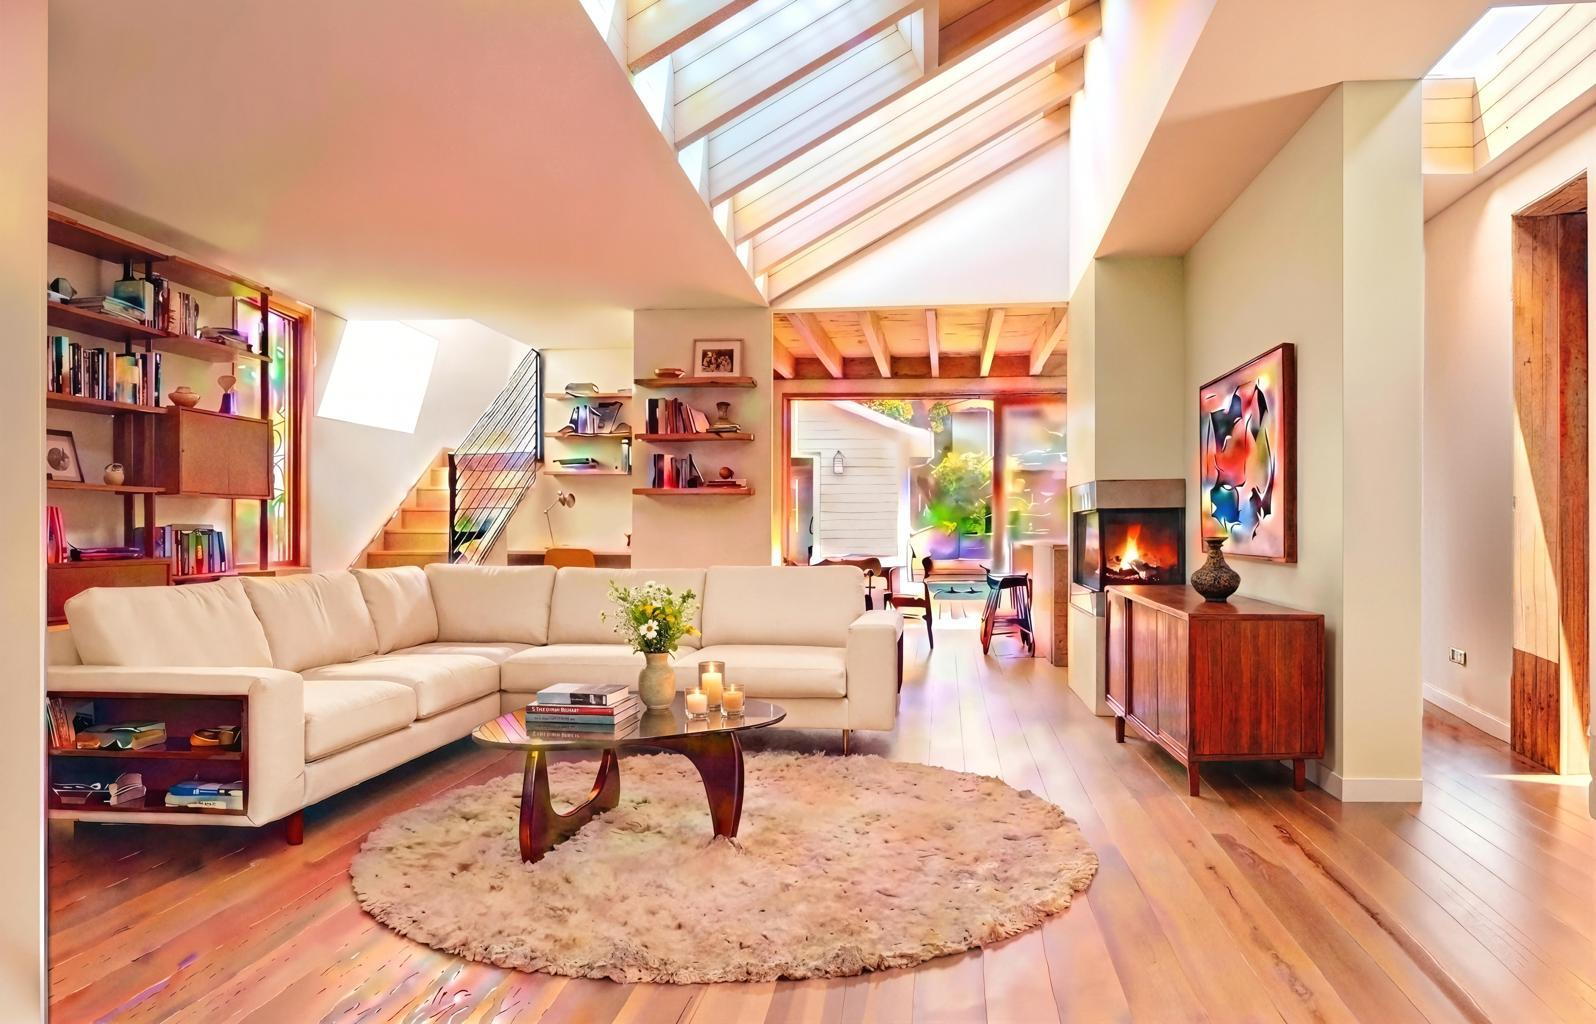
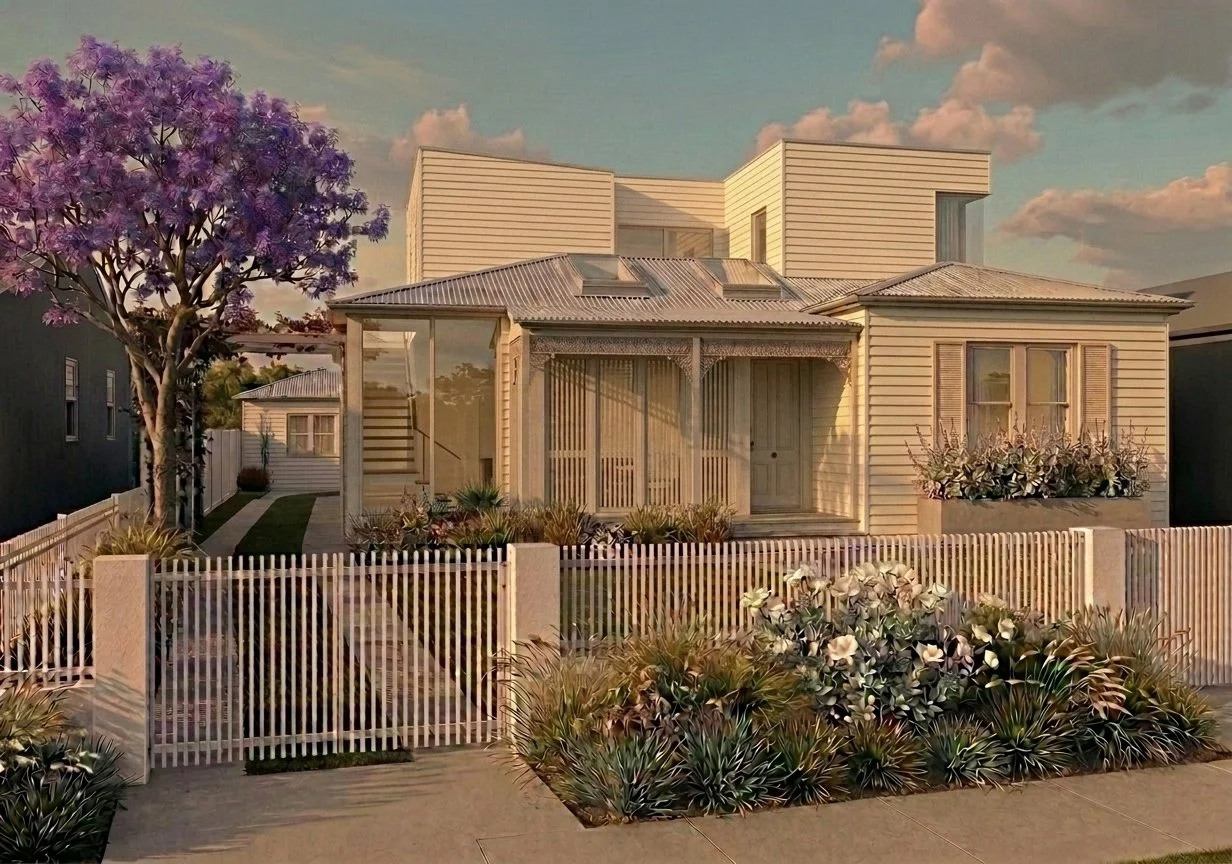
Within this framework, the project introduces a thoughtful architectural intervention that evokes the elegance and warmth of the traditional Craftsman style, expressed through proportion, detailing, and materiality. At the same time, the design incorporates modern refinements—cleaner lines, improved spatial flow, enhanced glazing, and updated building systems—to support the needs of a growing family and contemporary living.
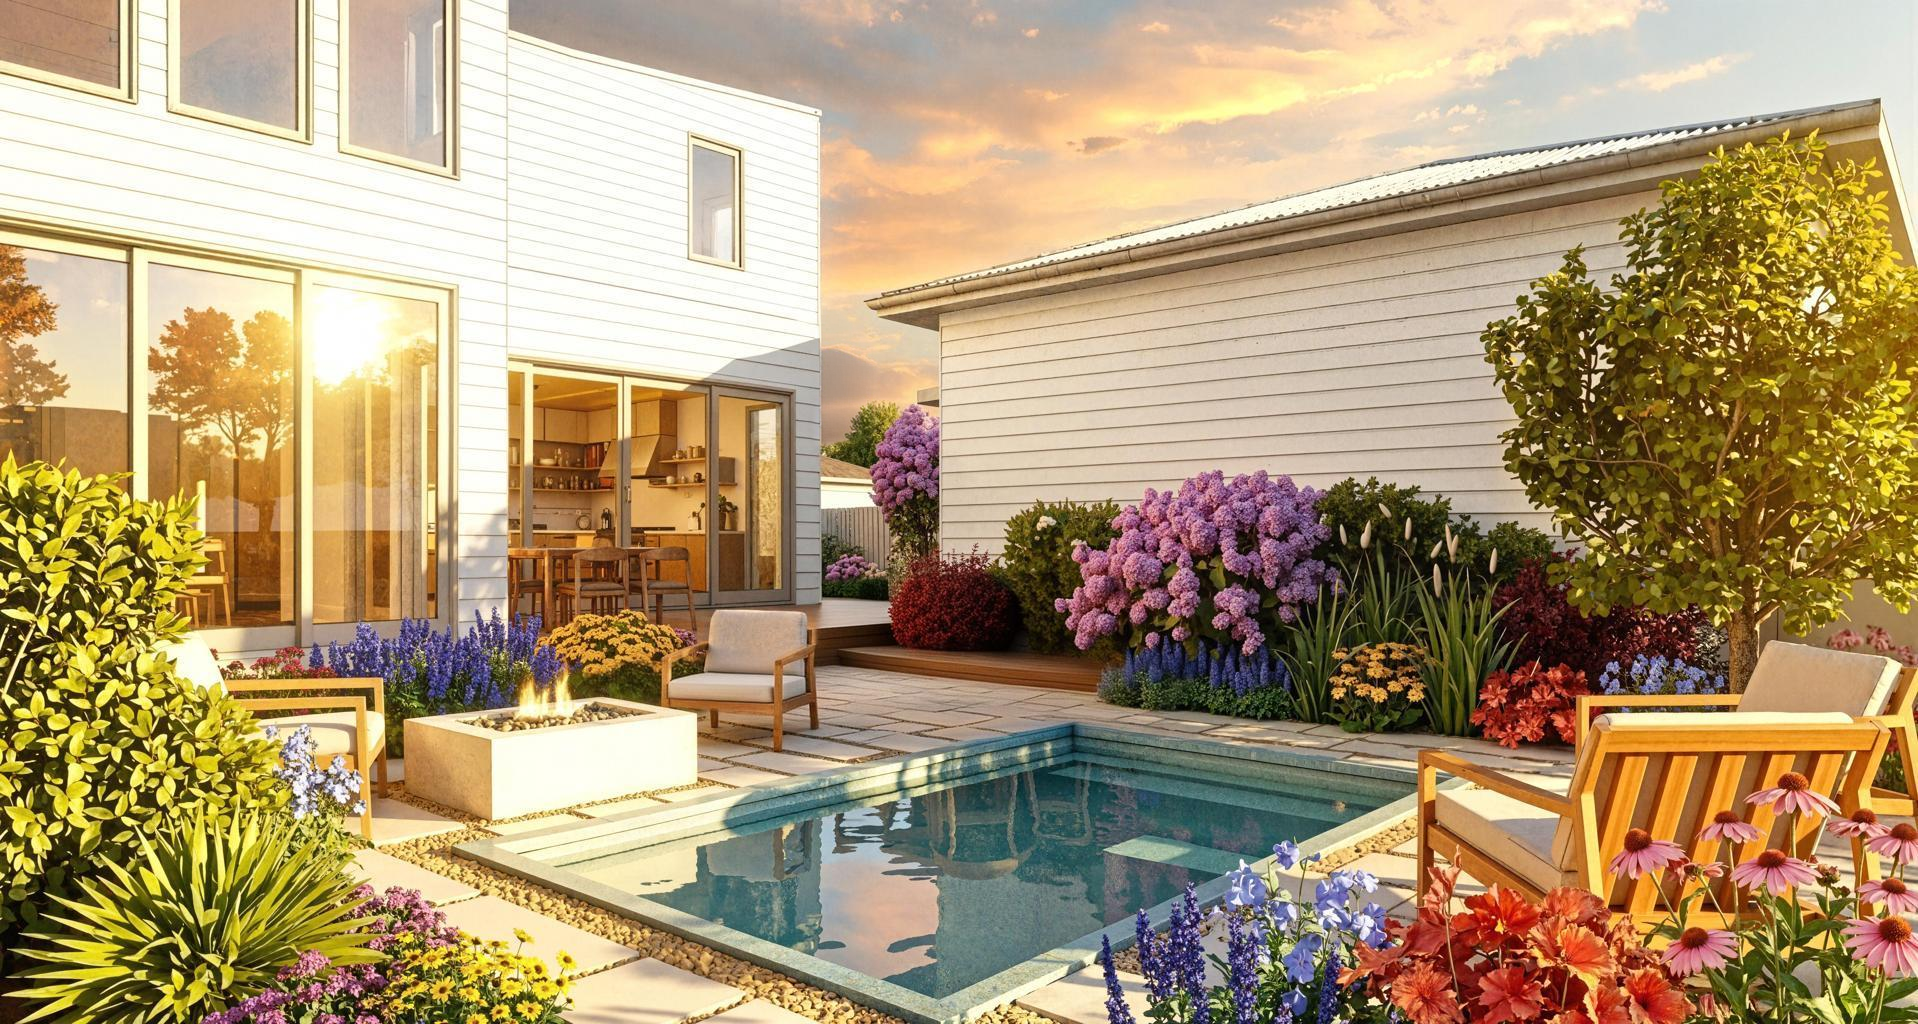
The renovated layout expands functional family spaces, improves circulation, and strengthens indoor–outdoor connections. New program elements are integrated seamlessly with the retained structure, allowing the home to evolve without the extended timelines or disruptions associated with full reconstruction. The result is a residence that honors its Craftsman roots while embracing a modern sensibility, delivering a future‑ready home aligned with both regulatory strategy and the client’s vision.
Past Projects