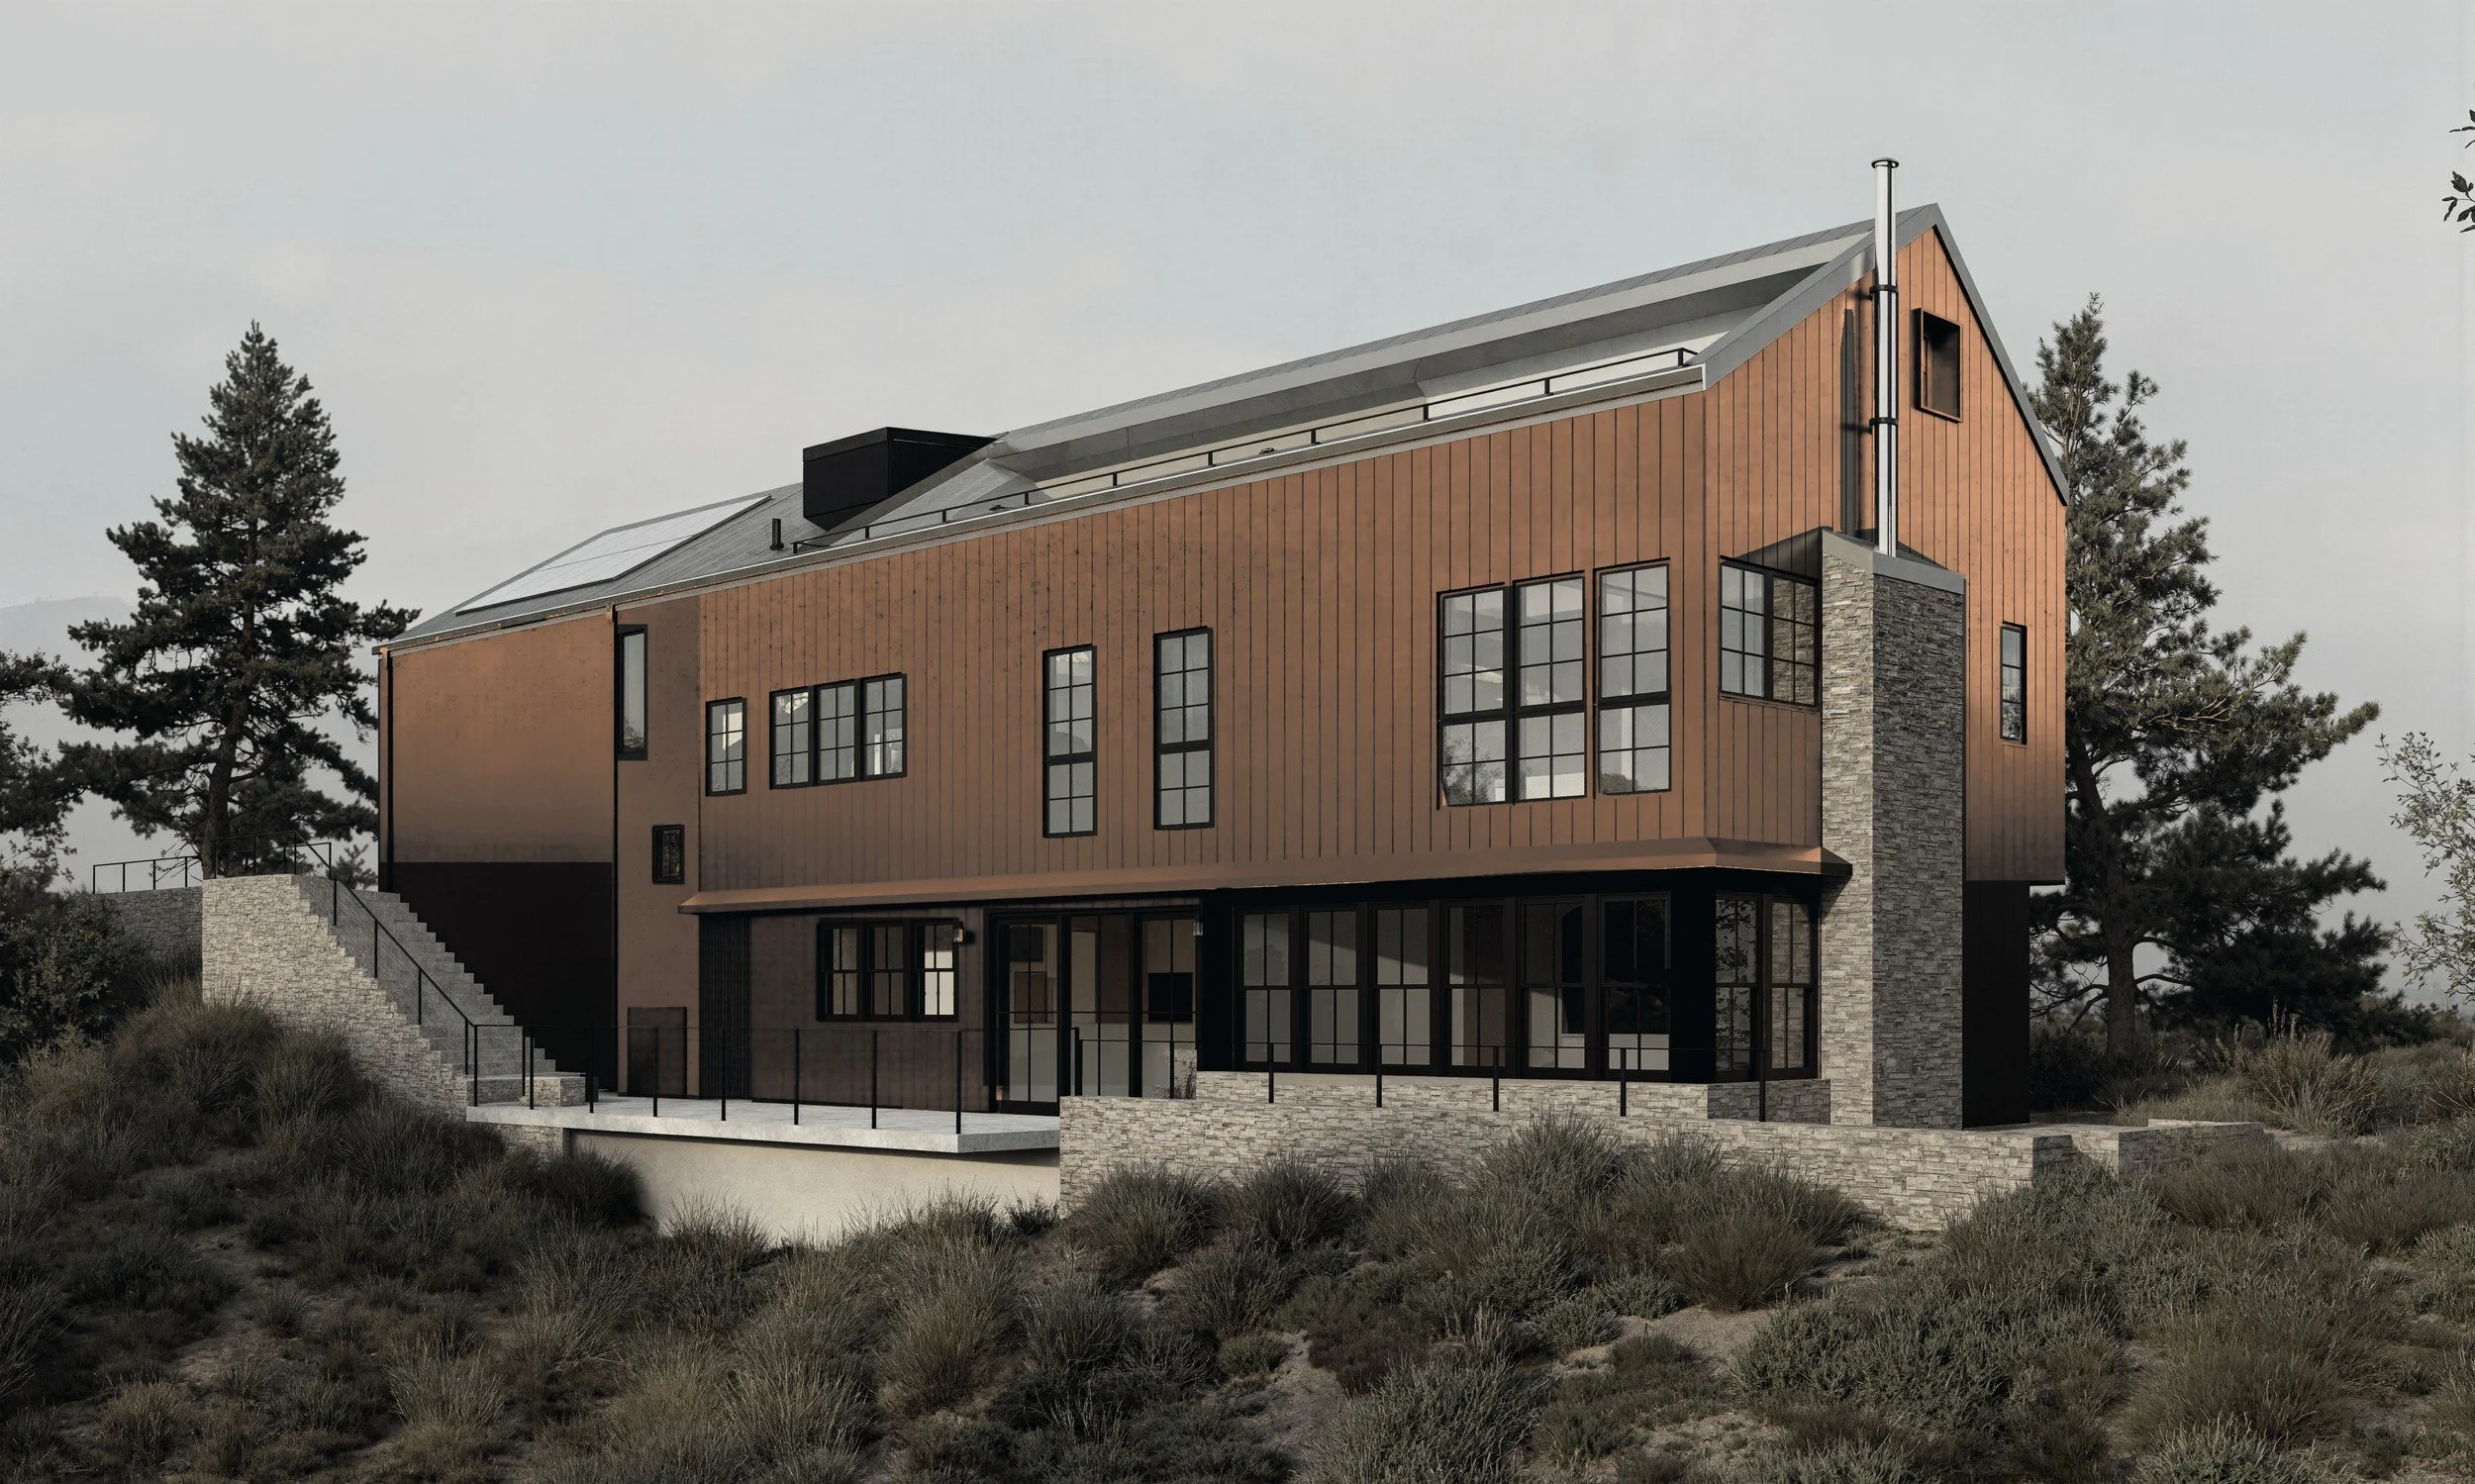
Hillside Barn House
Wildfire Rebuild
Los Angeles County, California
3,000 sq ft single-family home
In design, 2025–2026
Structural and civil engineer: Labib Funk + Associates
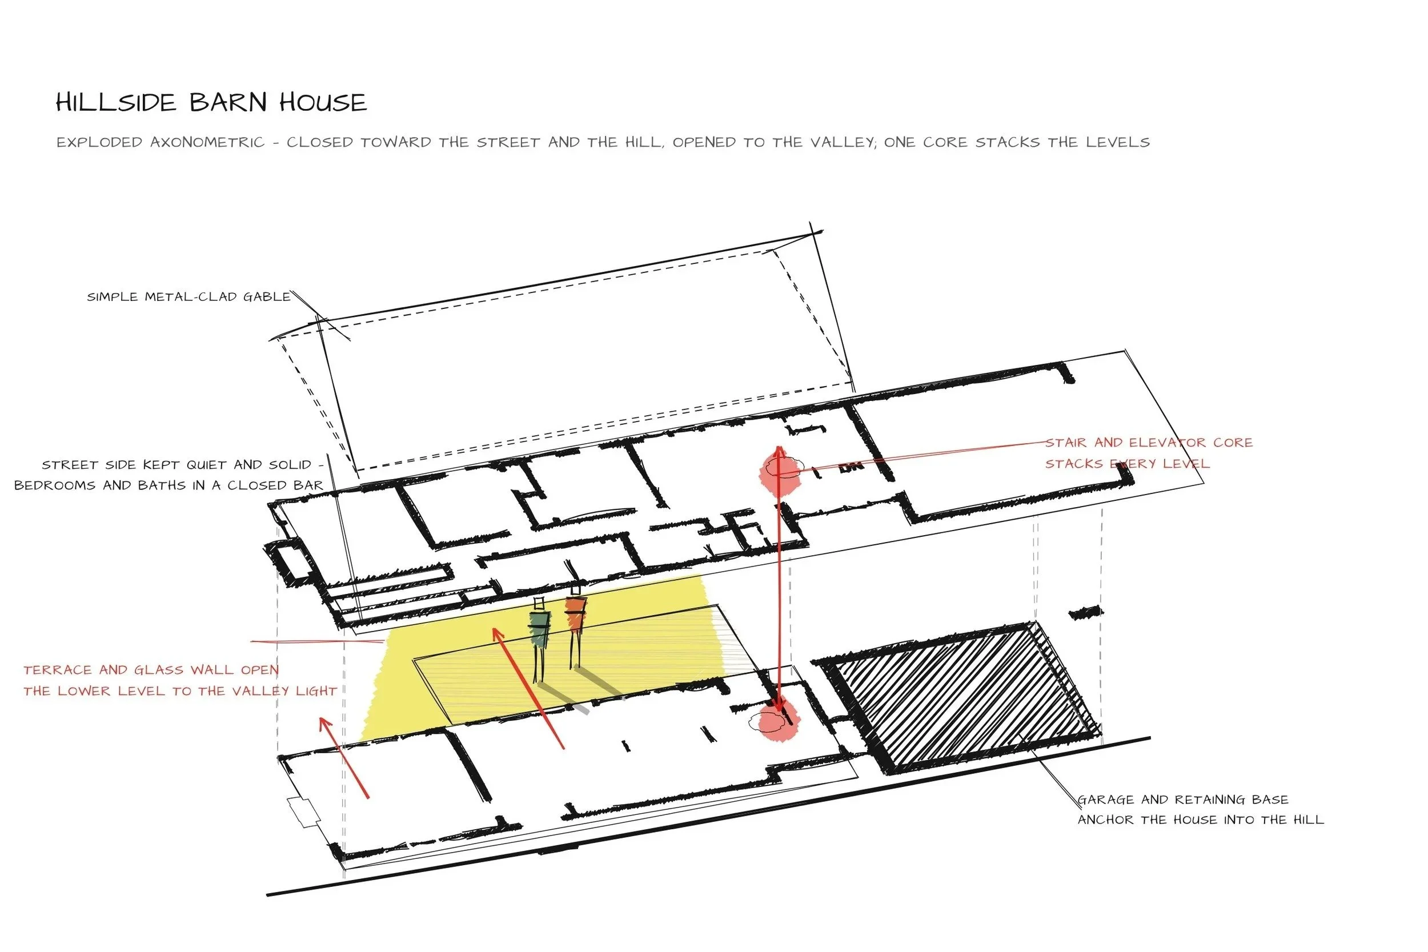
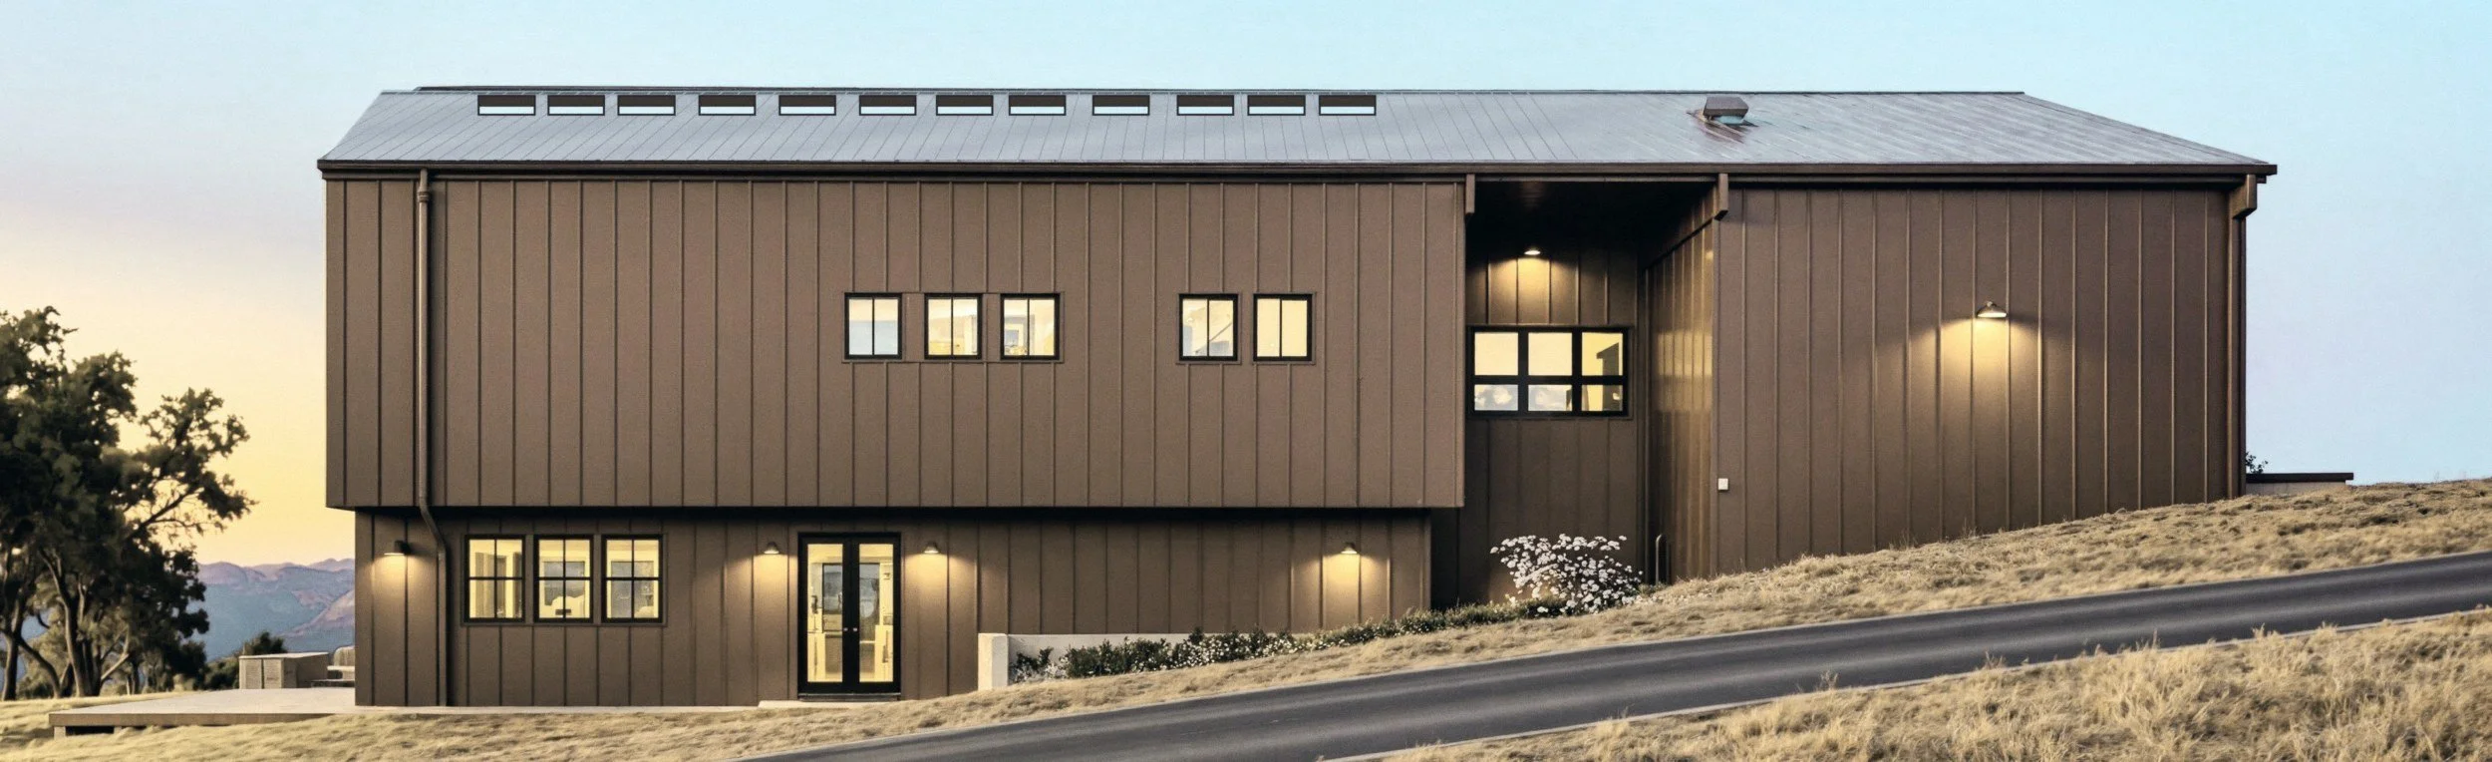
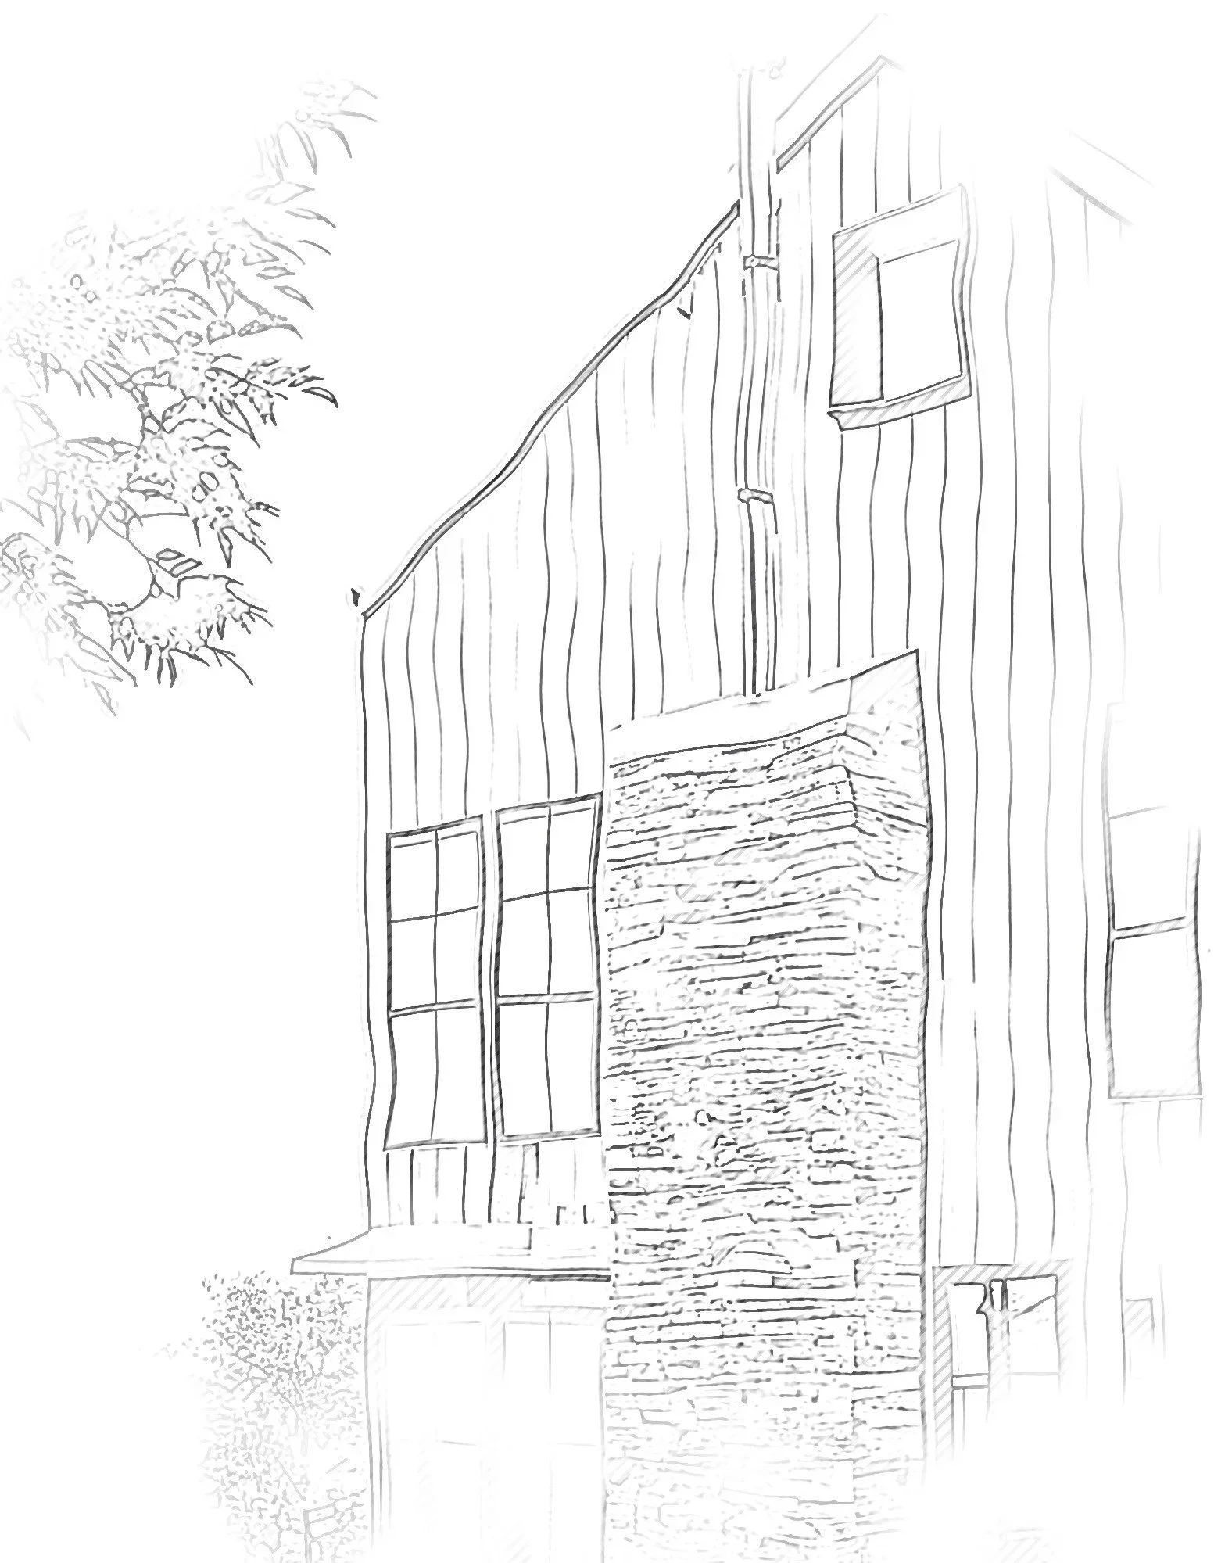
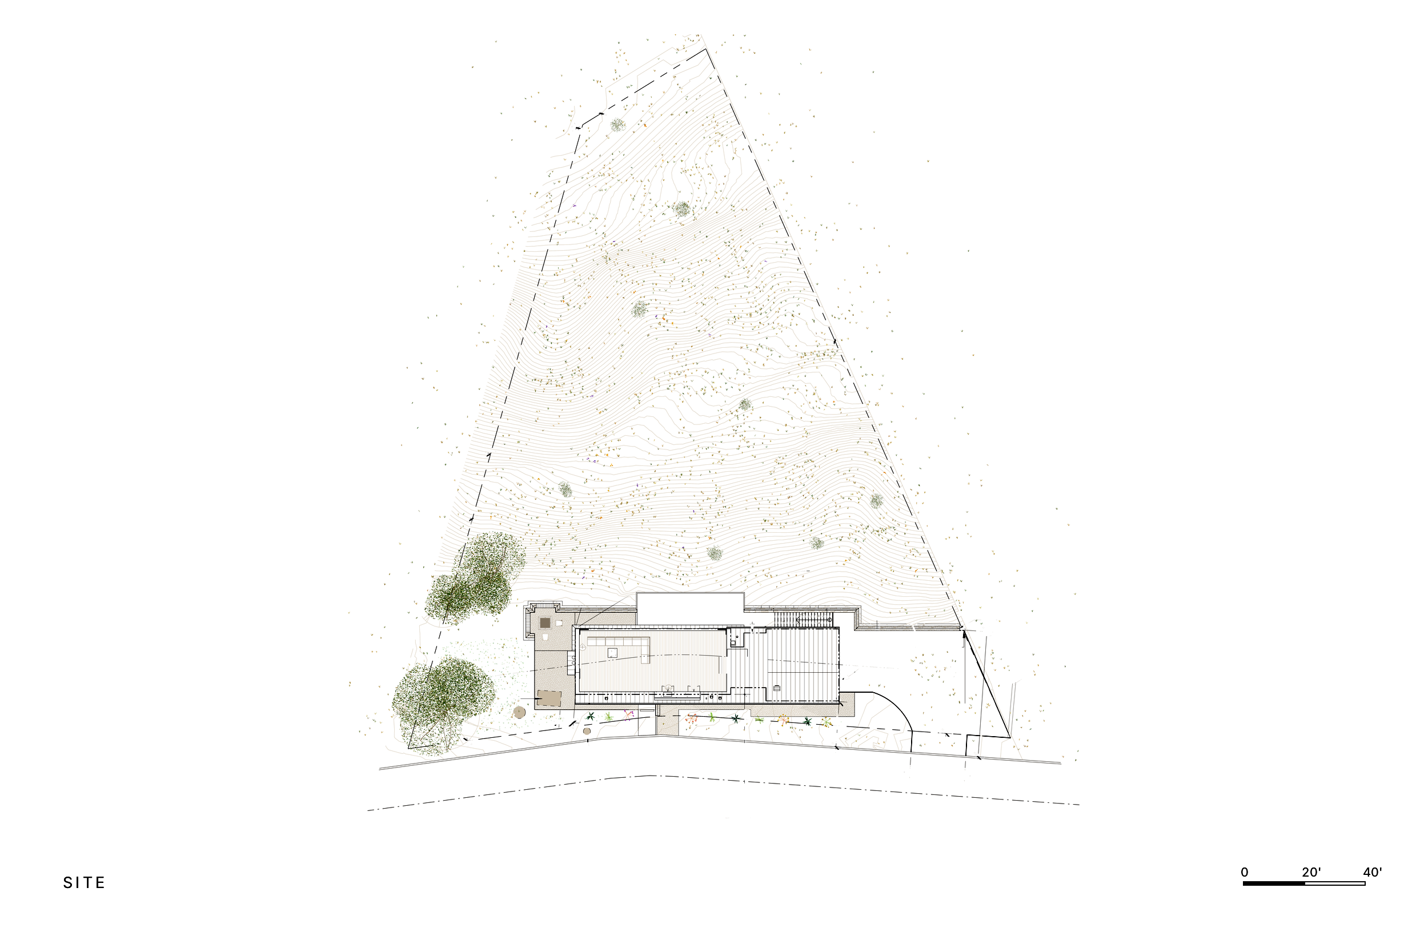
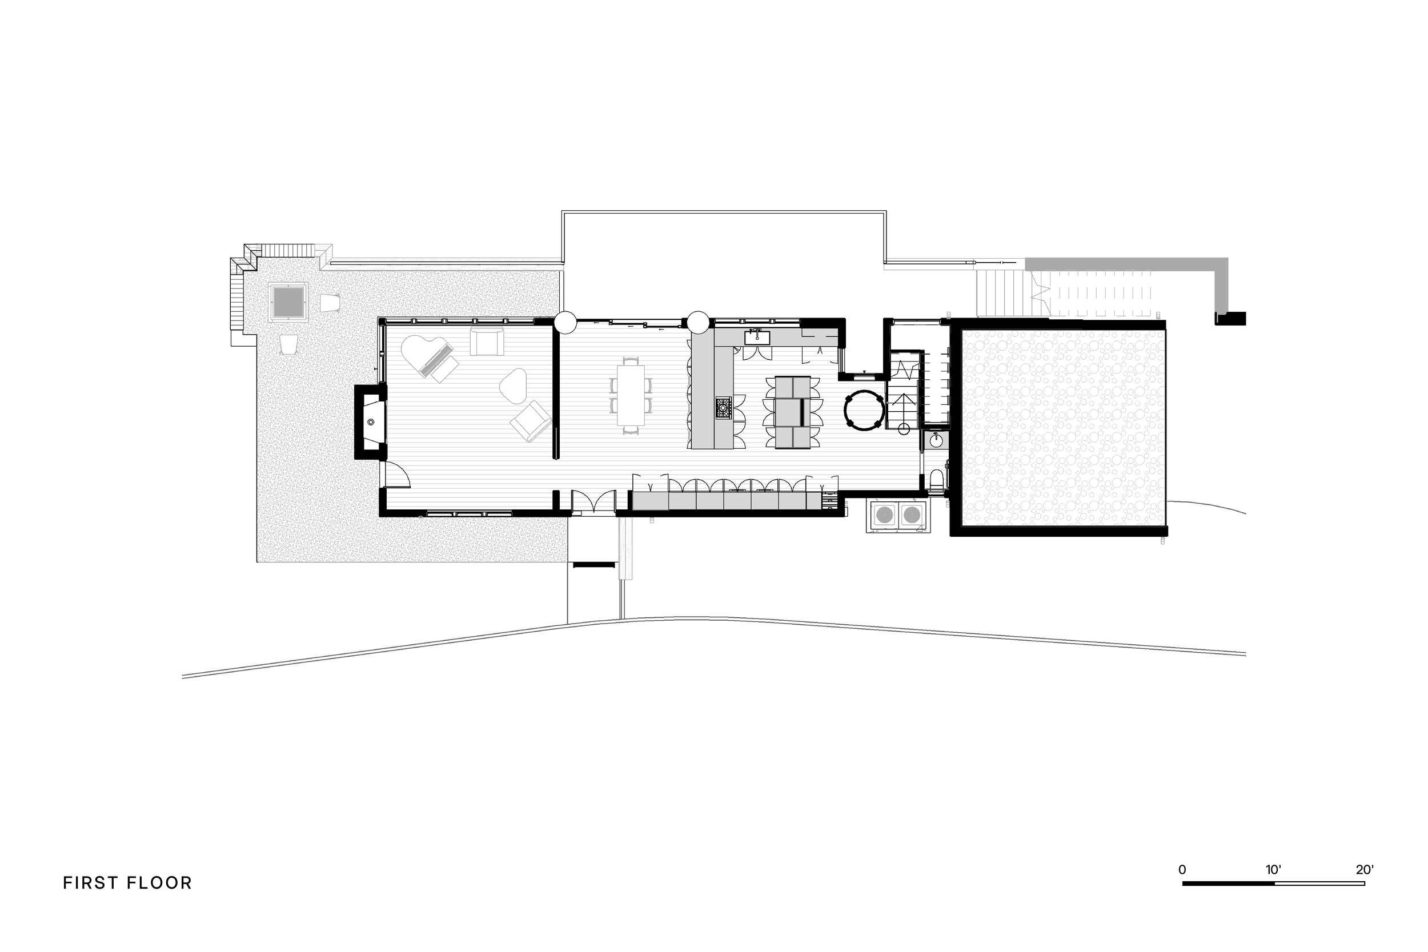
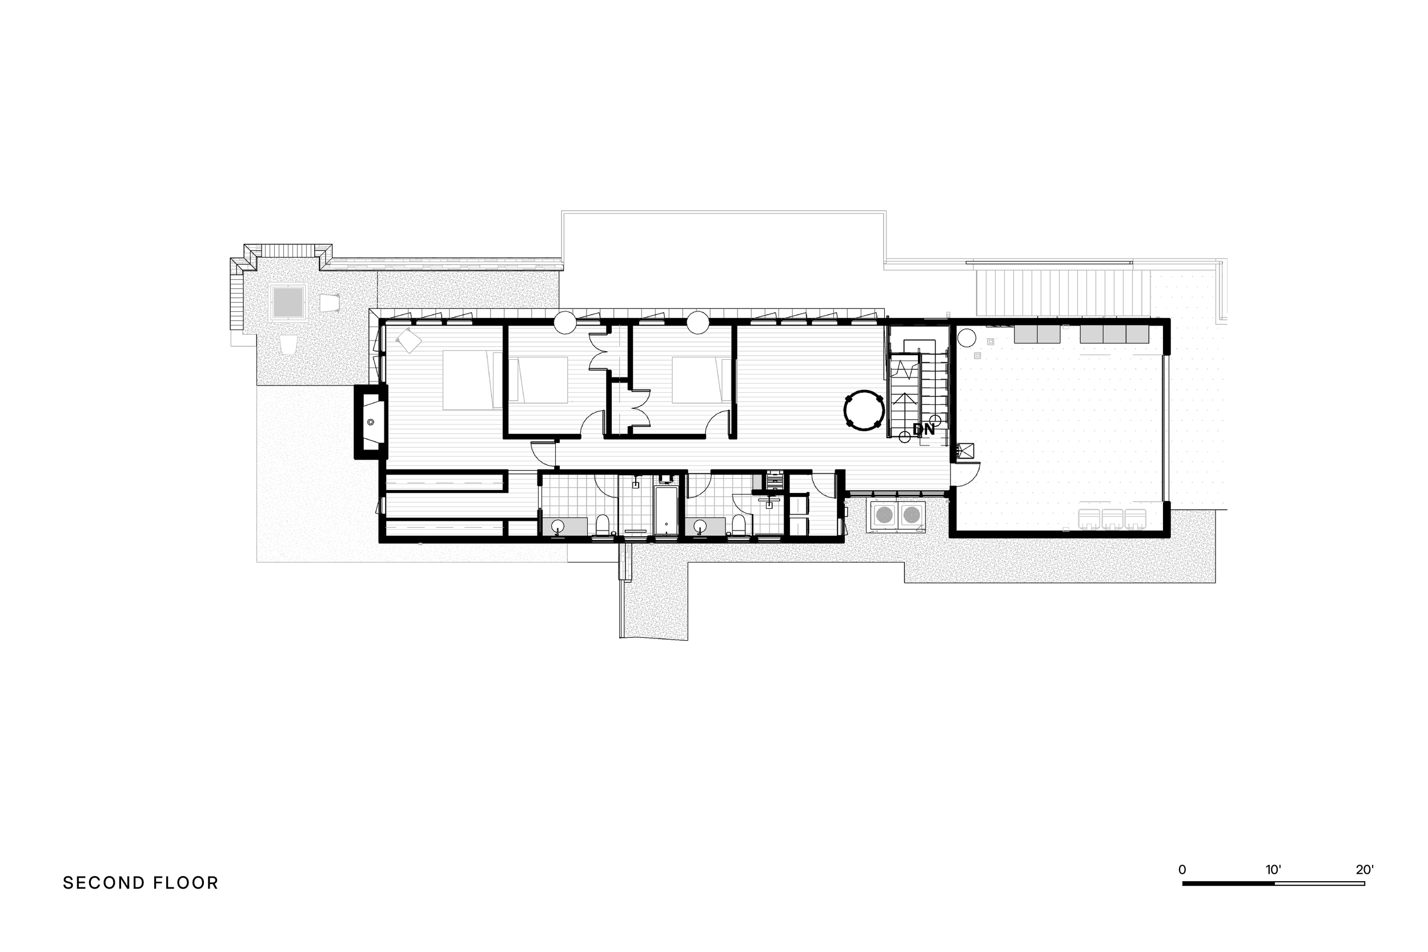
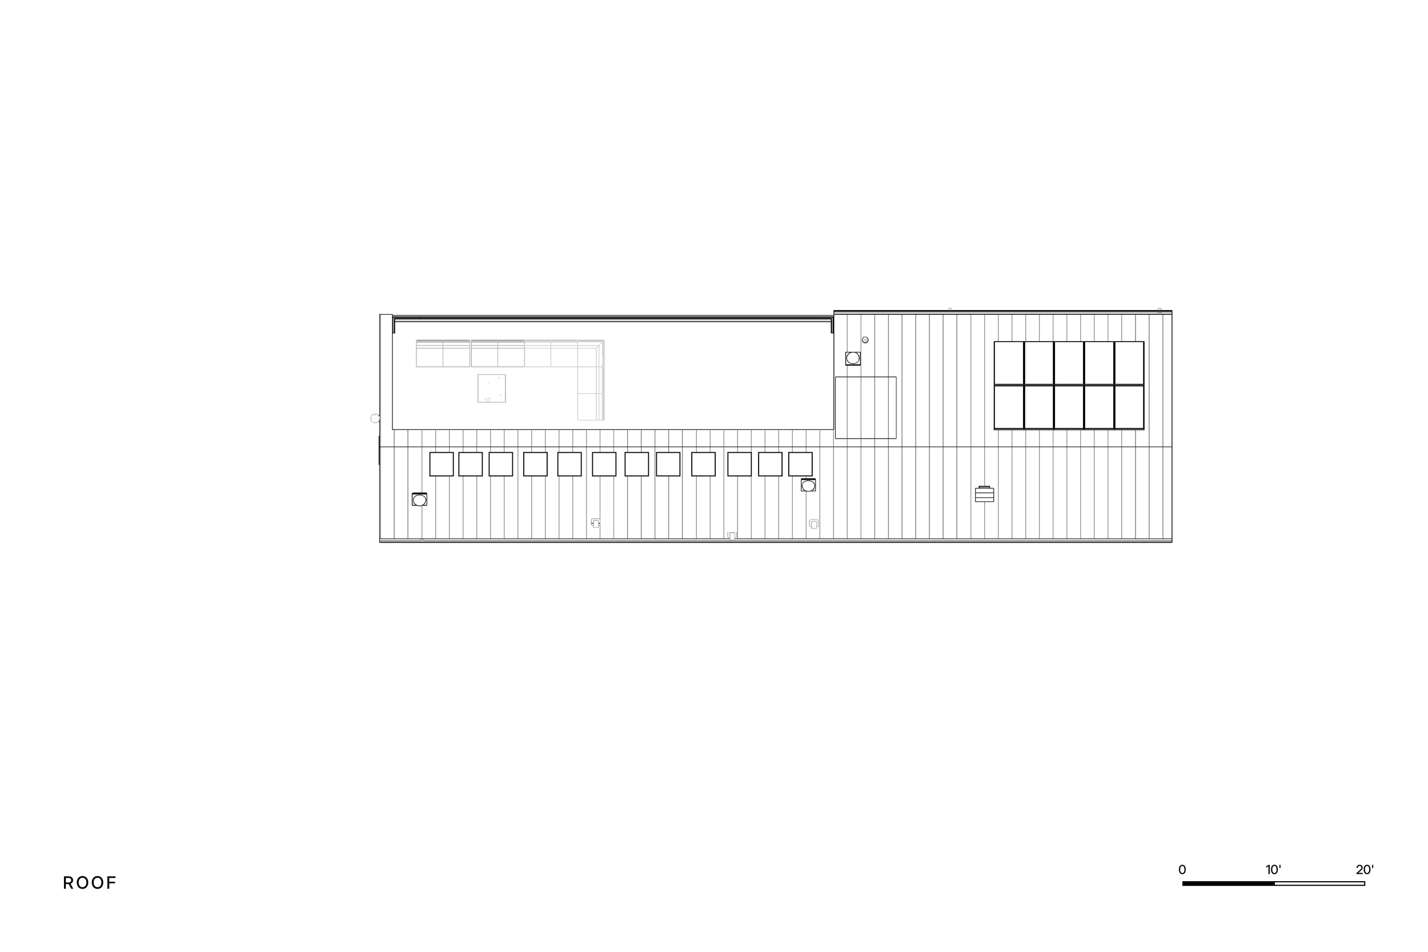
A wildfire rebuild on a steep hillside in Los Angeles County. The house is conceived as a protective shell — a simple barn-like figure clad in metal — closed toward the hill and opened toward the valley.
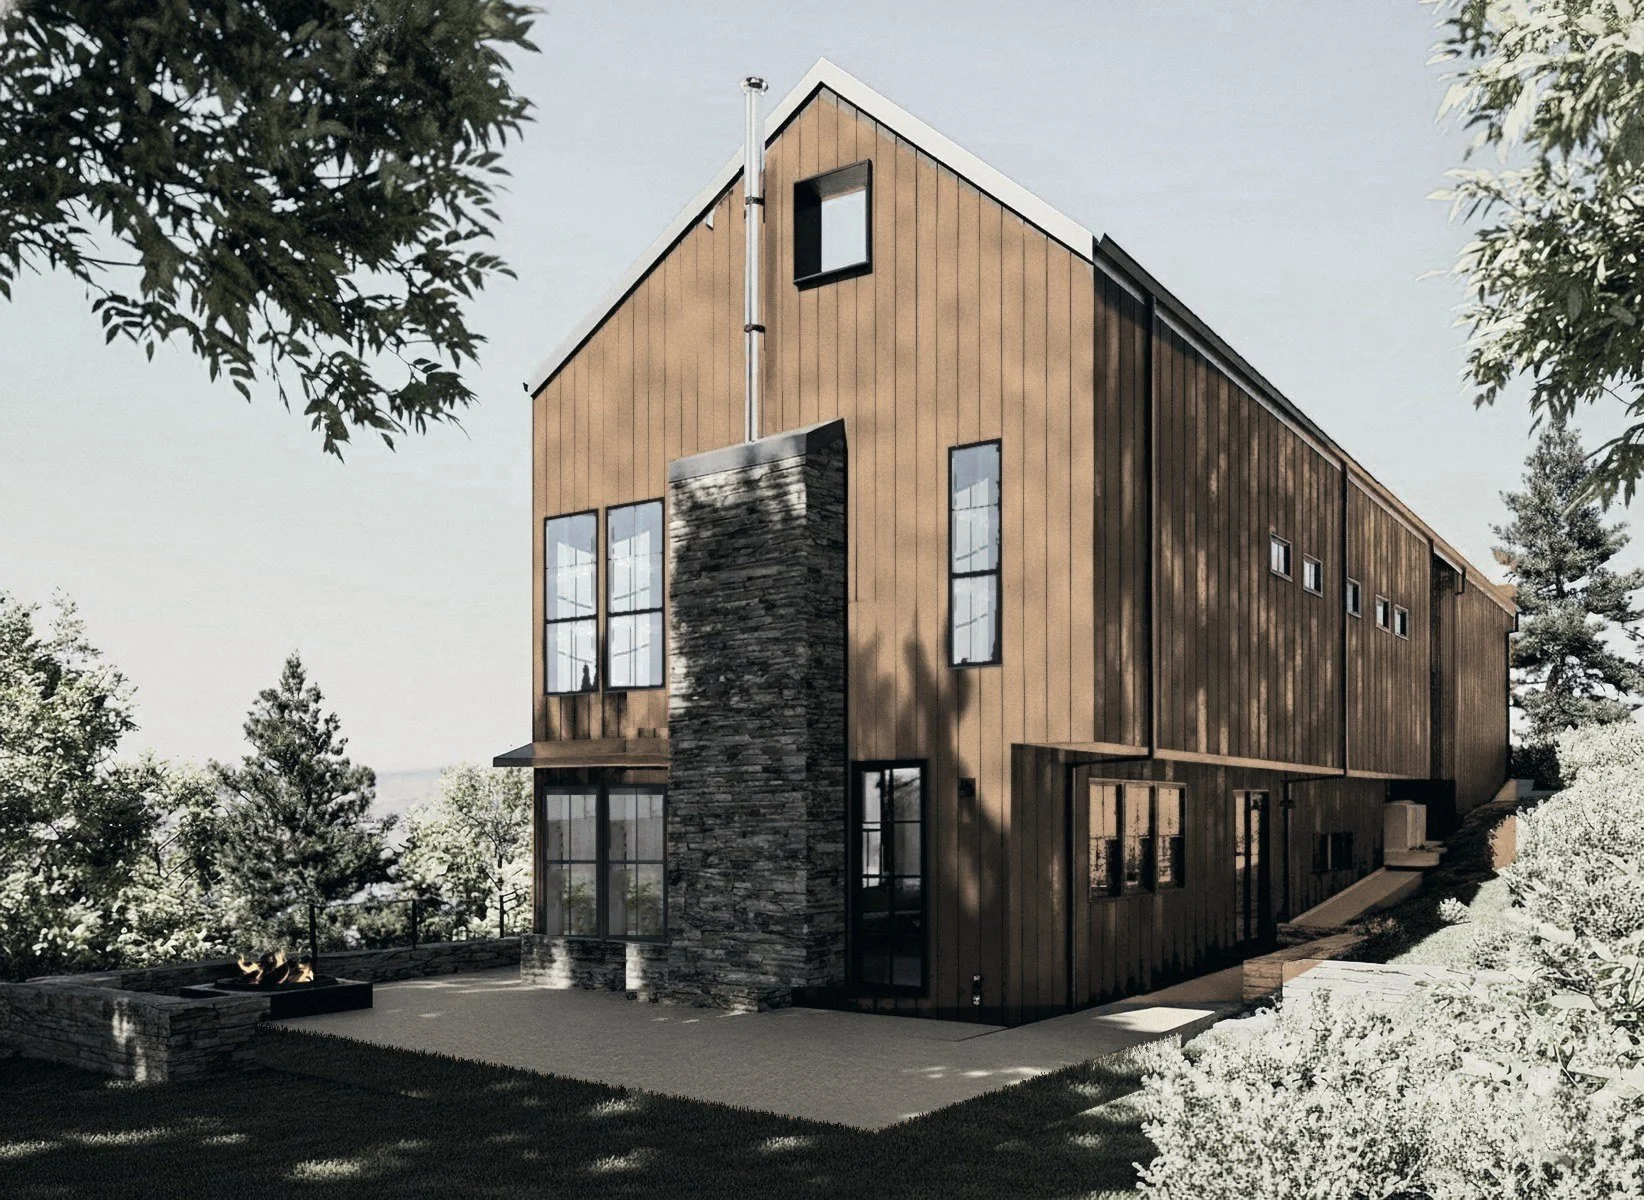
A continuous retaining base anchors the house in the slope. Above it, the living levels face the view, and a cantilevered terrace carries the main floor out over the hillside.
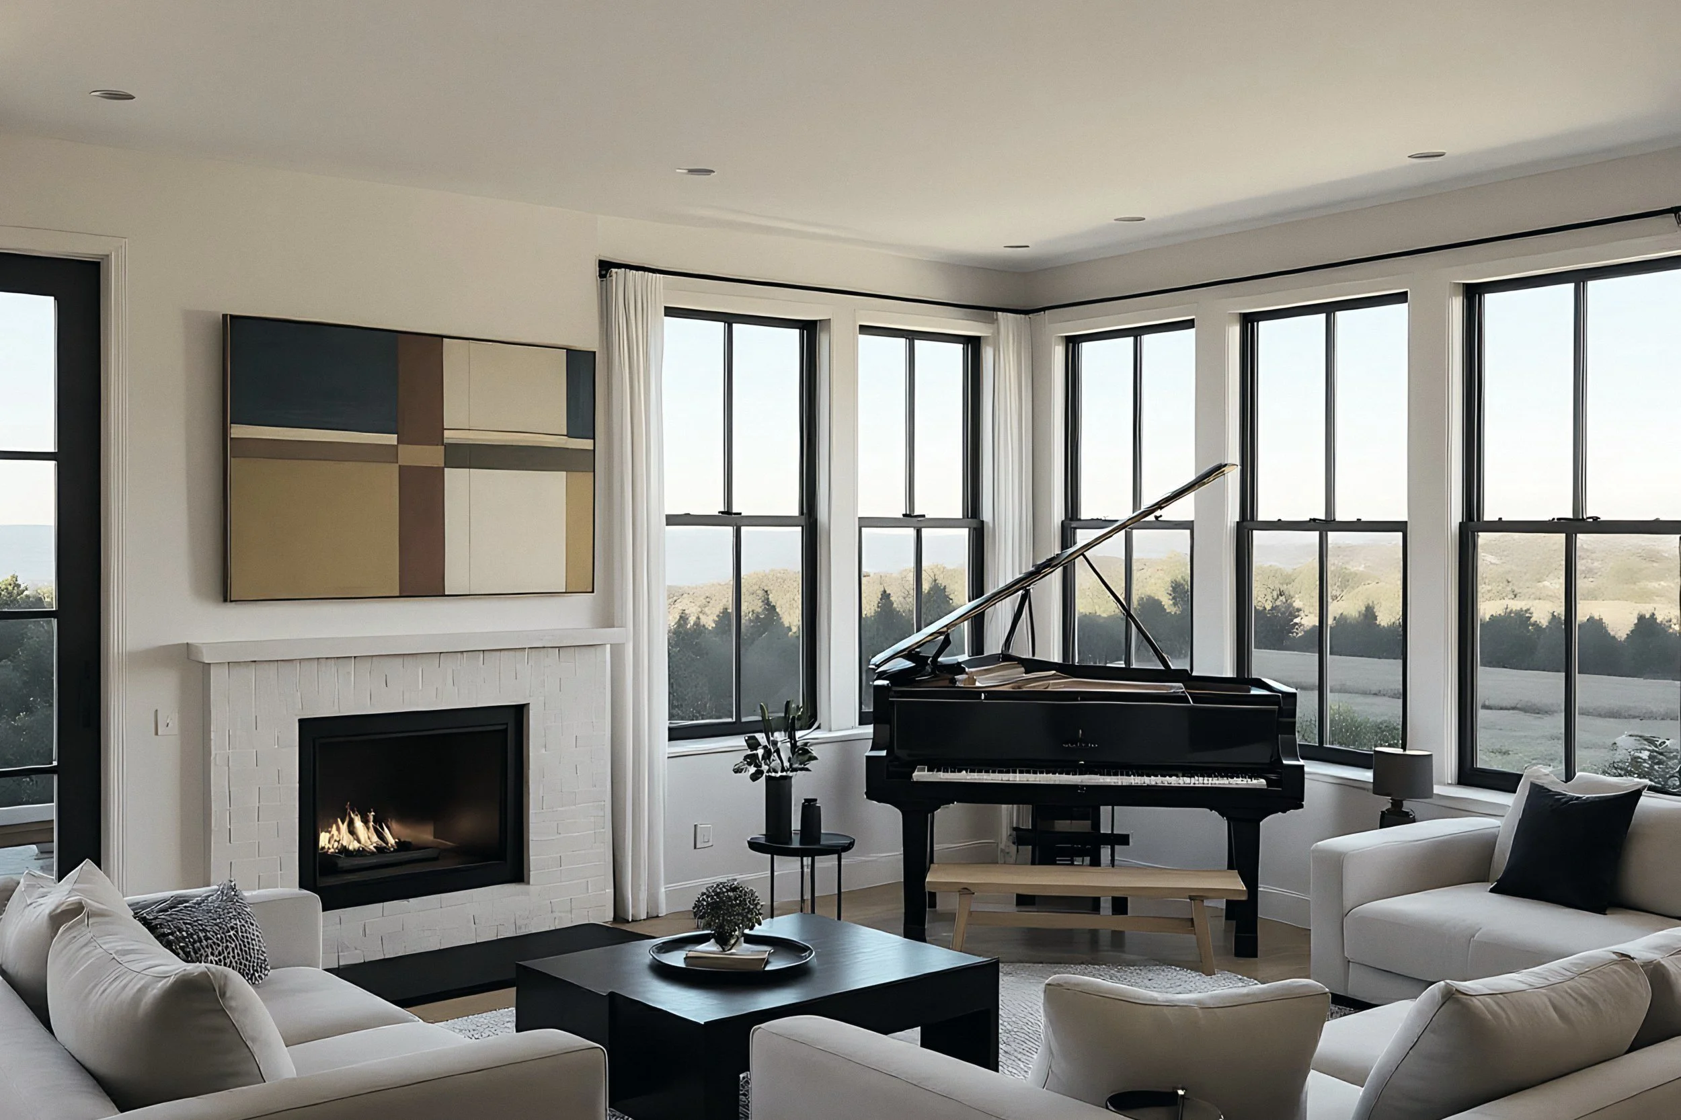
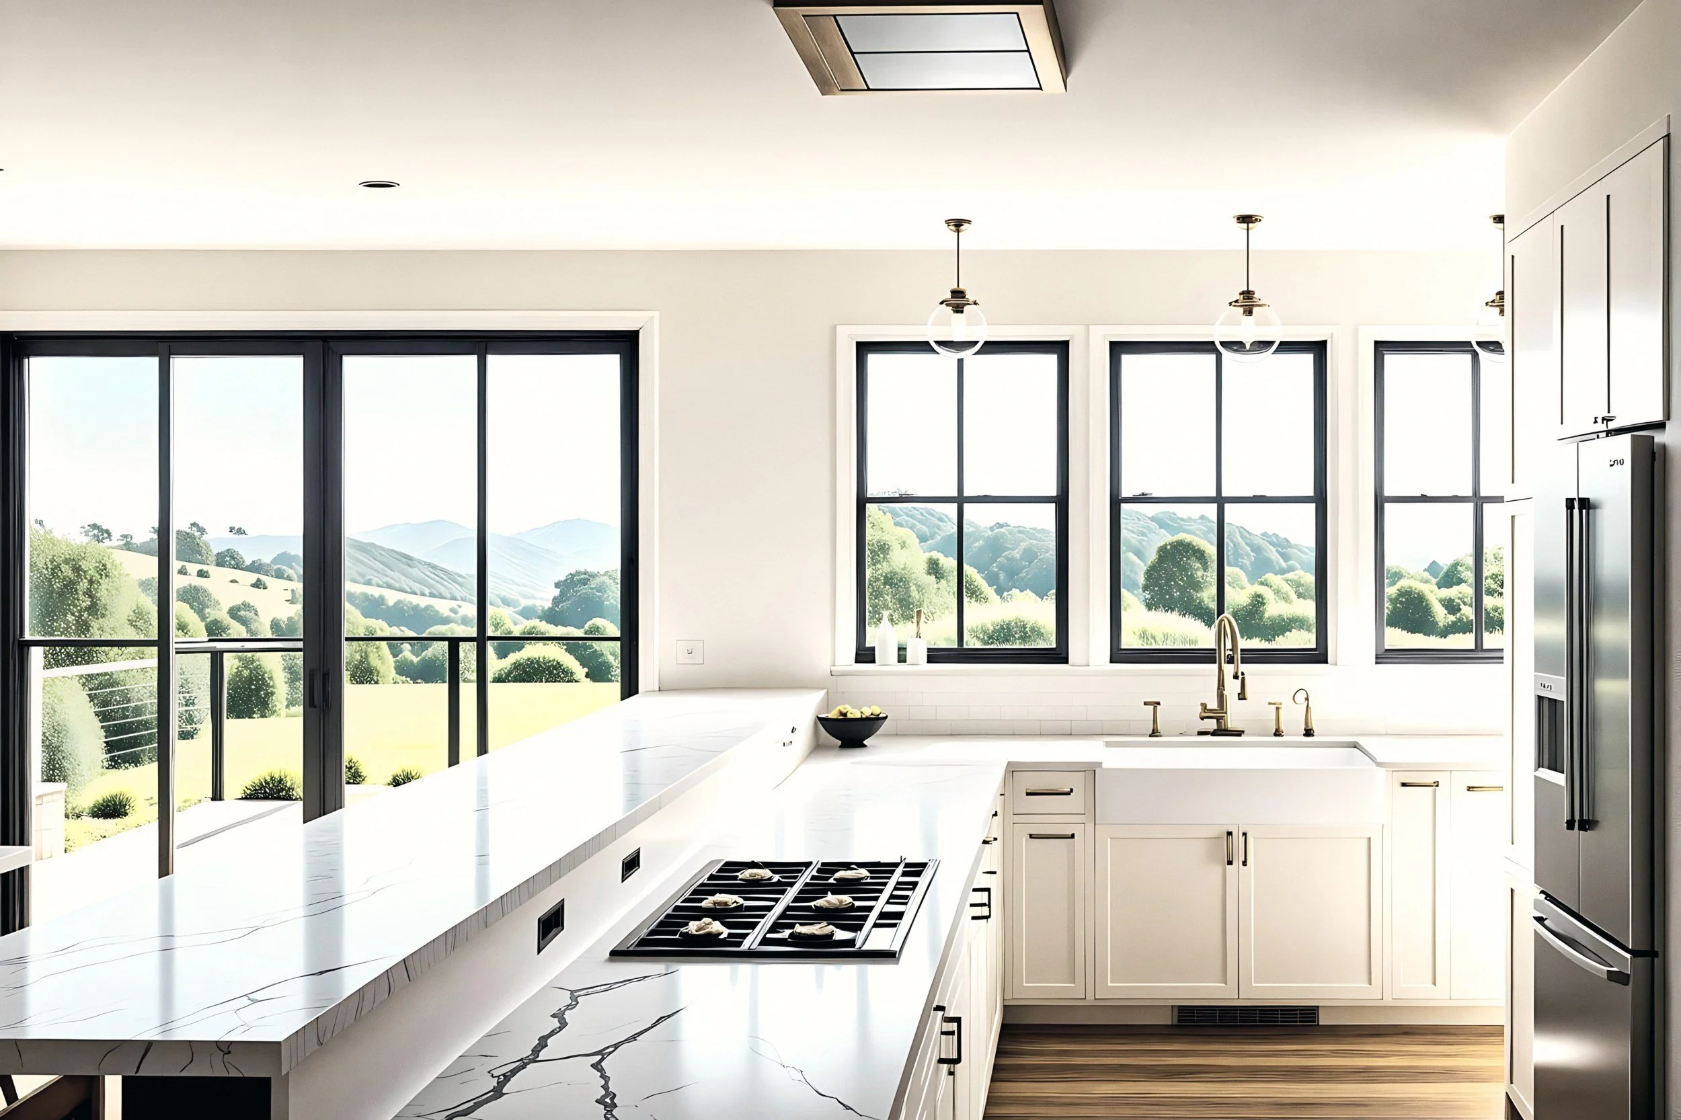
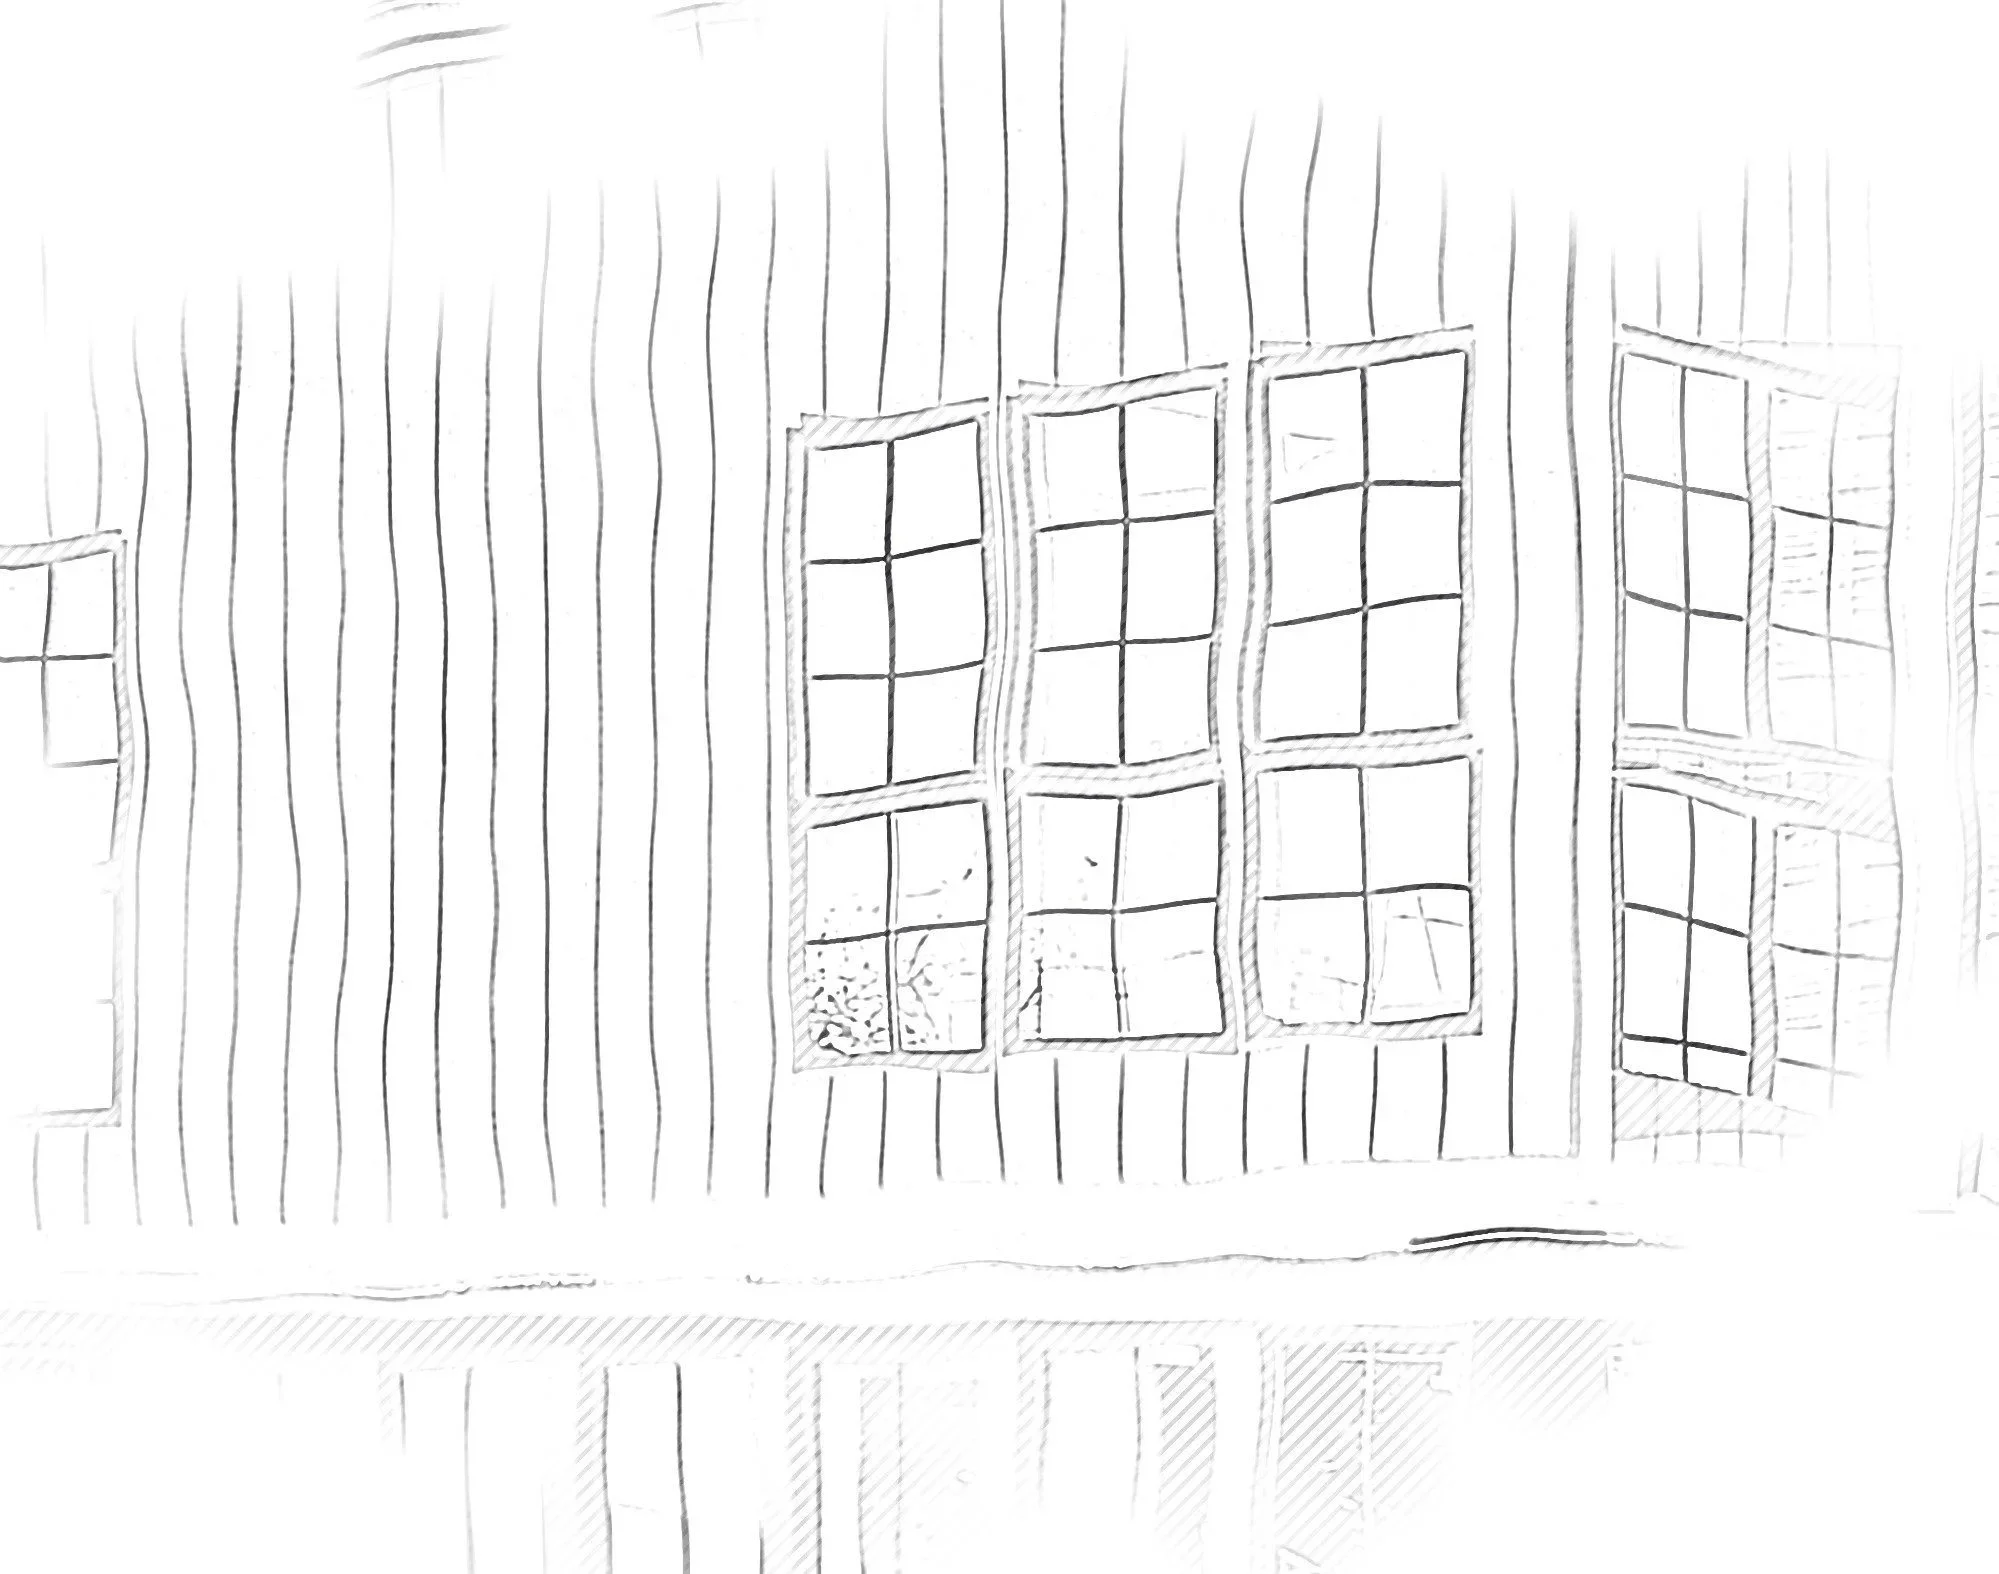
The west façade is the project's one large aperture: glazing that frames the valley and admits the low evening light, while the rest of the shell stays quiet and durable.
Fire resistance is treated as an architectural condition rather than an add-on. Non-combustible cladding, ember-resistant detailing, and integrated protection systems define the character of the envelope.
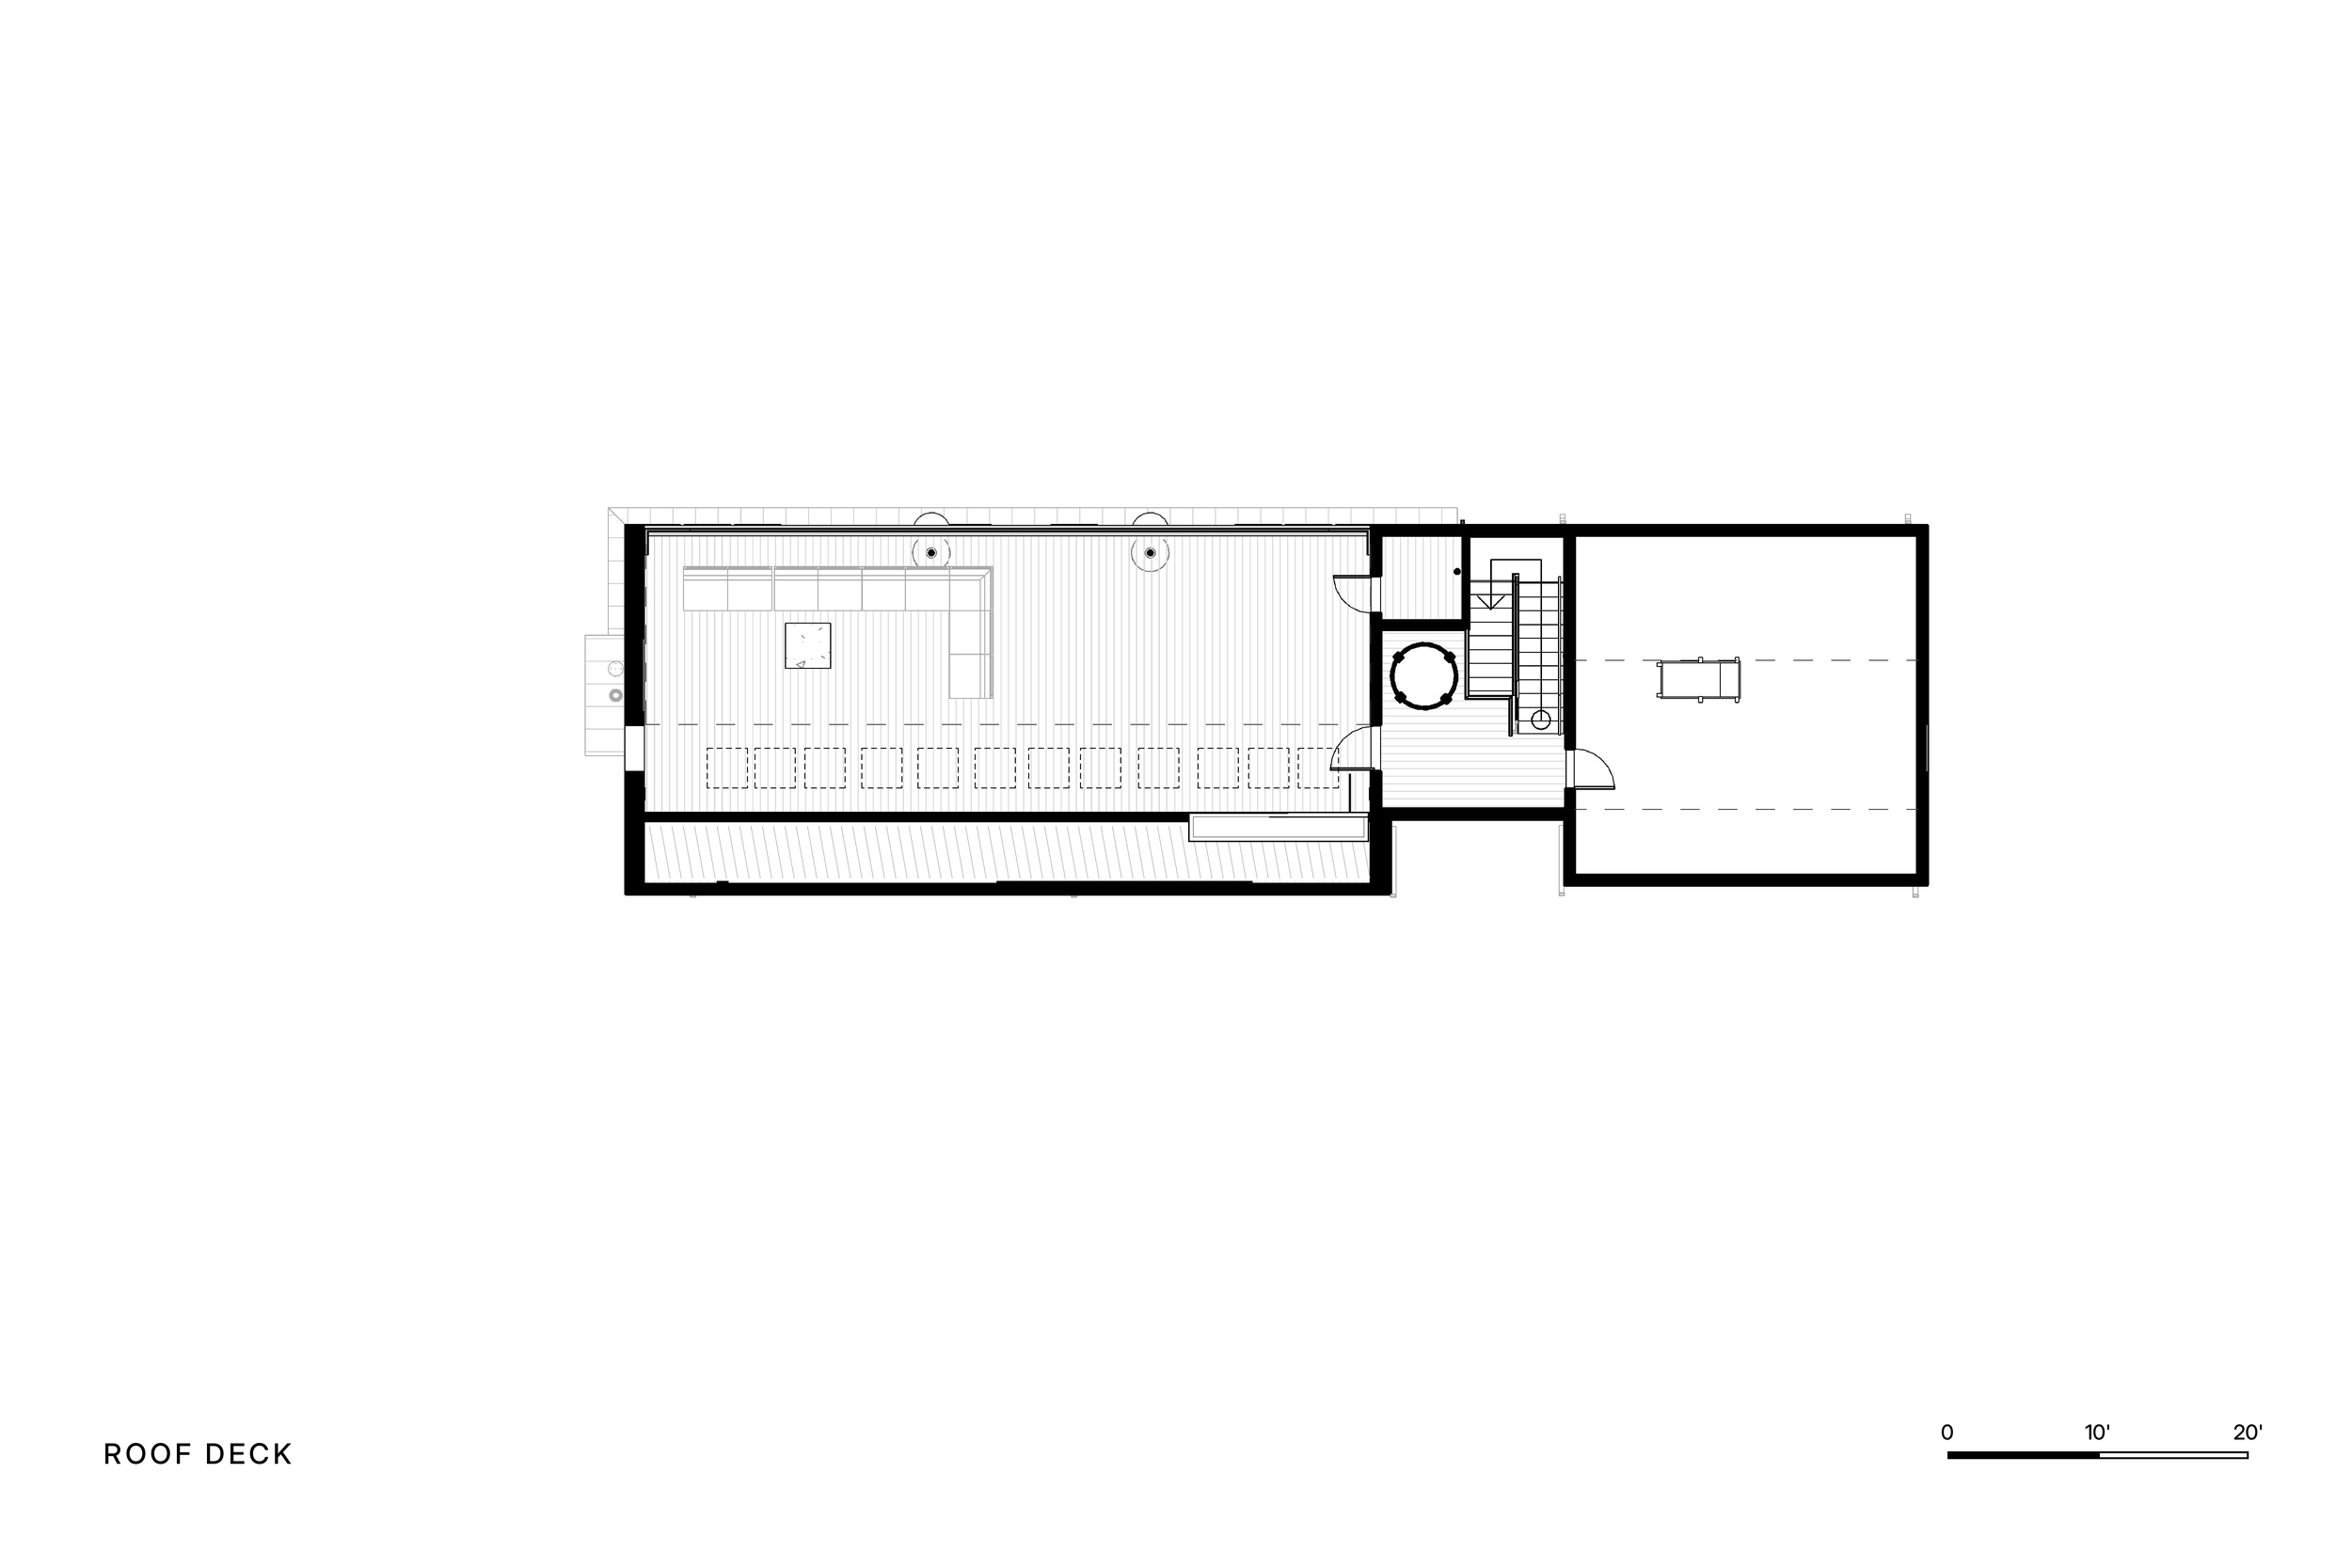
A single stair and elevator core connects every level, keeping the house easy to inhabit at every stage of life and open to gatherings of family and friends.