Lantern House
Renovation and Addition
Culver City, California
600 sq ft of additions and a new kitchen
Complete, 2023
Structural engineer: JKL Structural Engineering, Inc. (Jason Lin, S.E.)
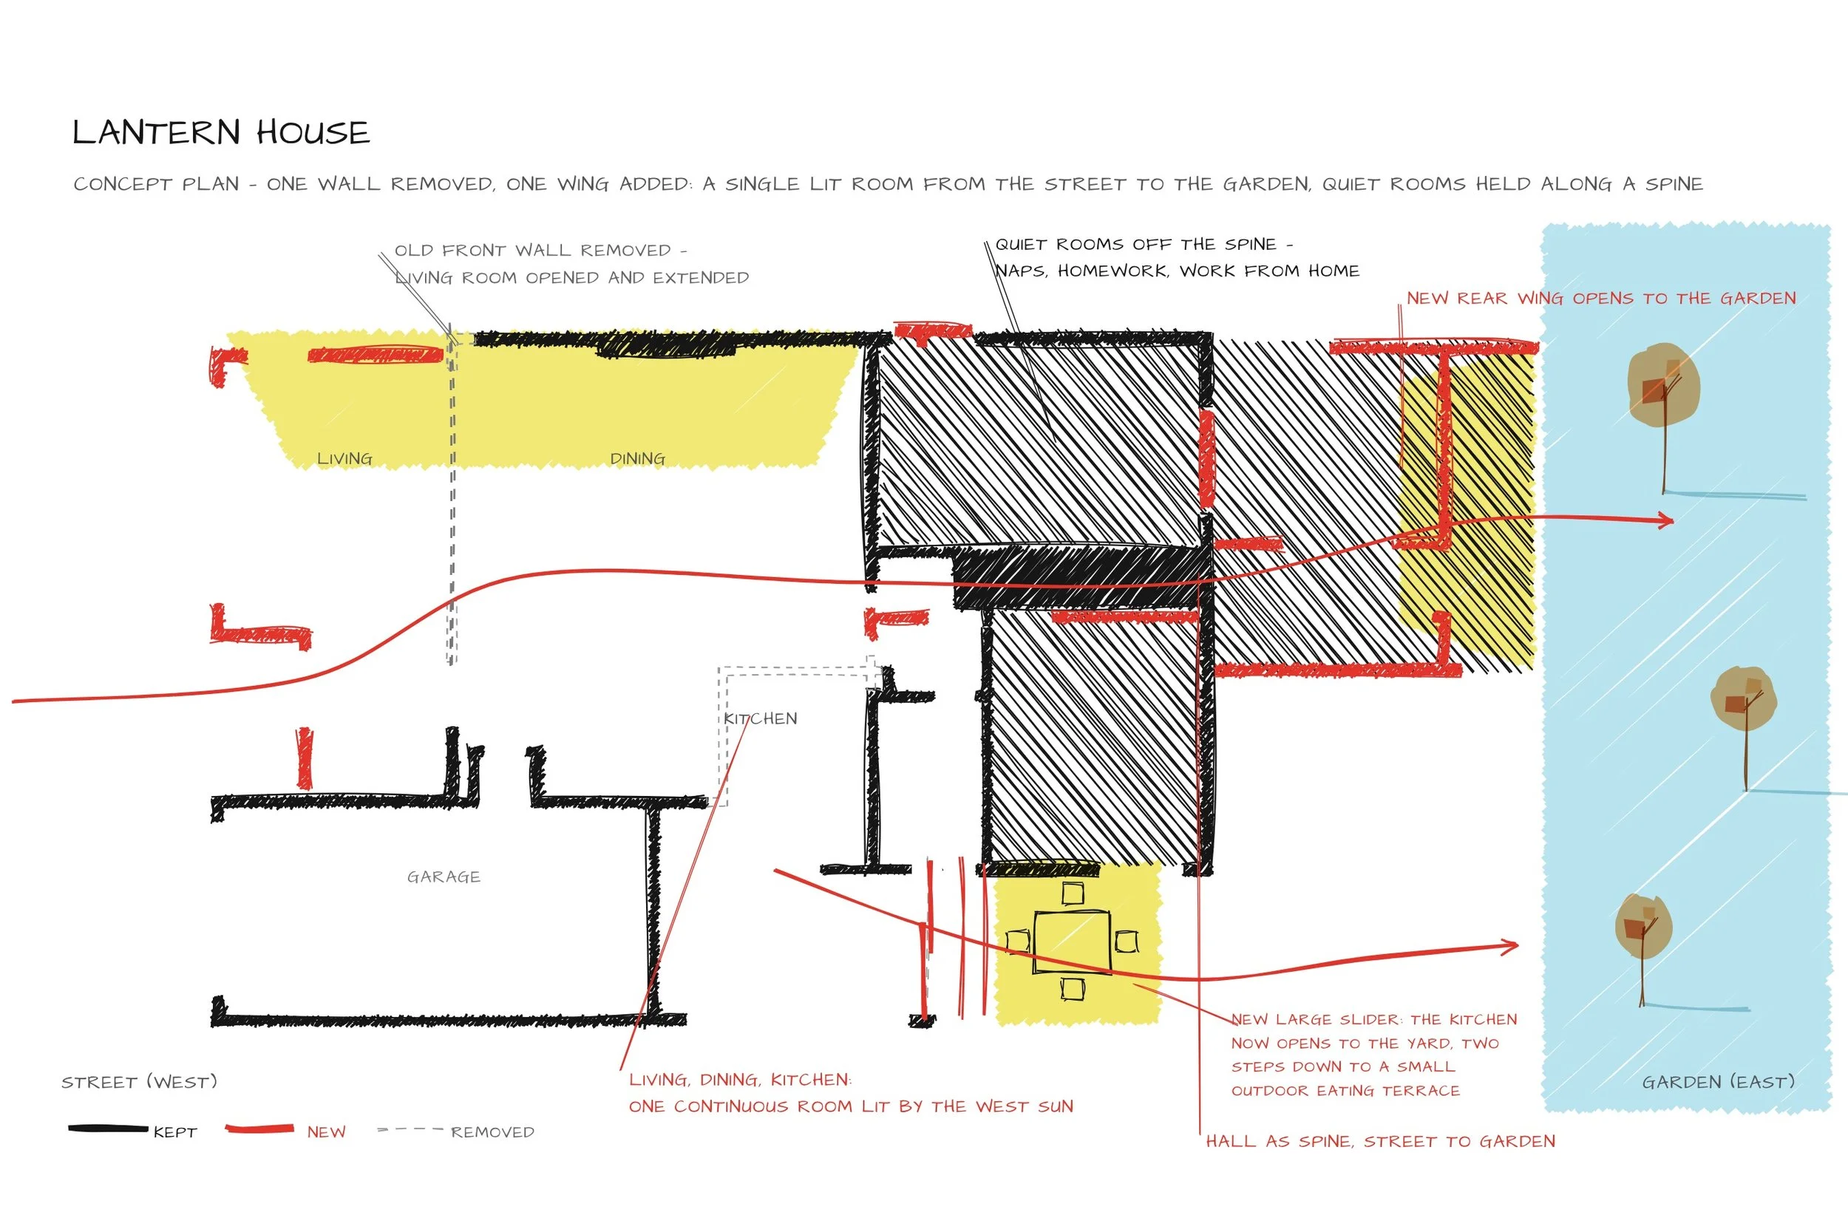
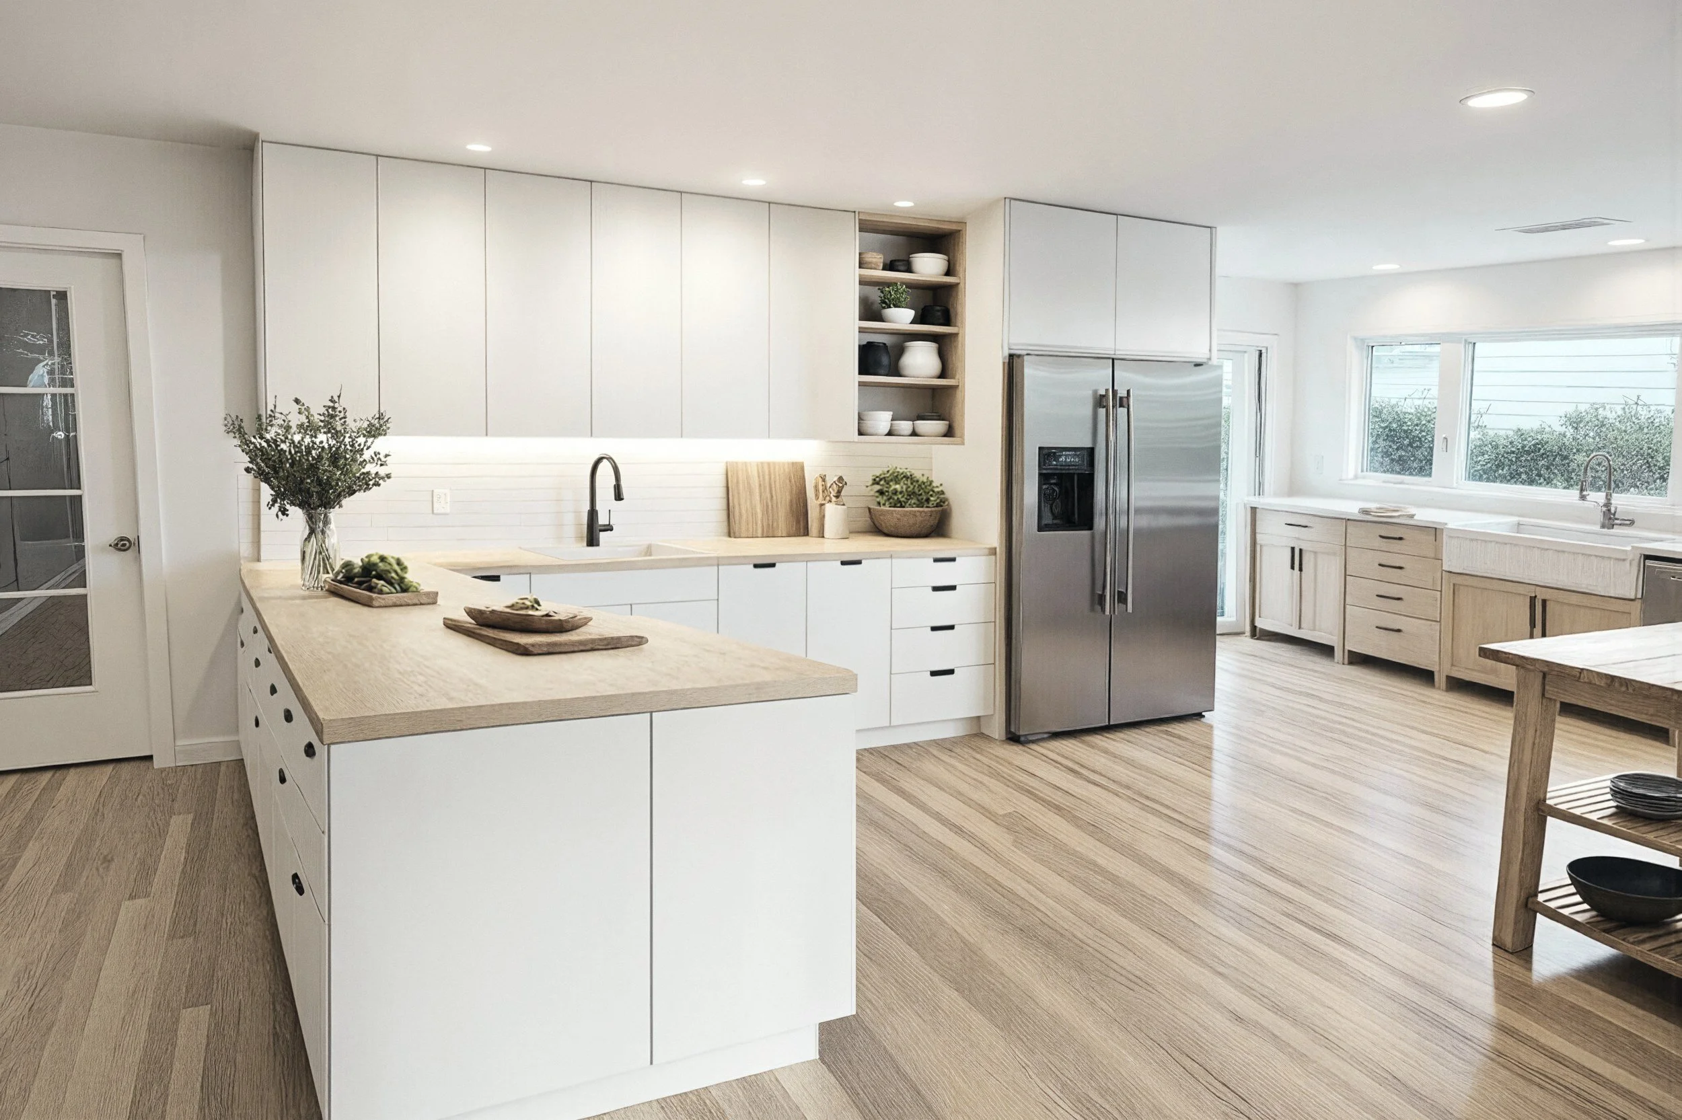
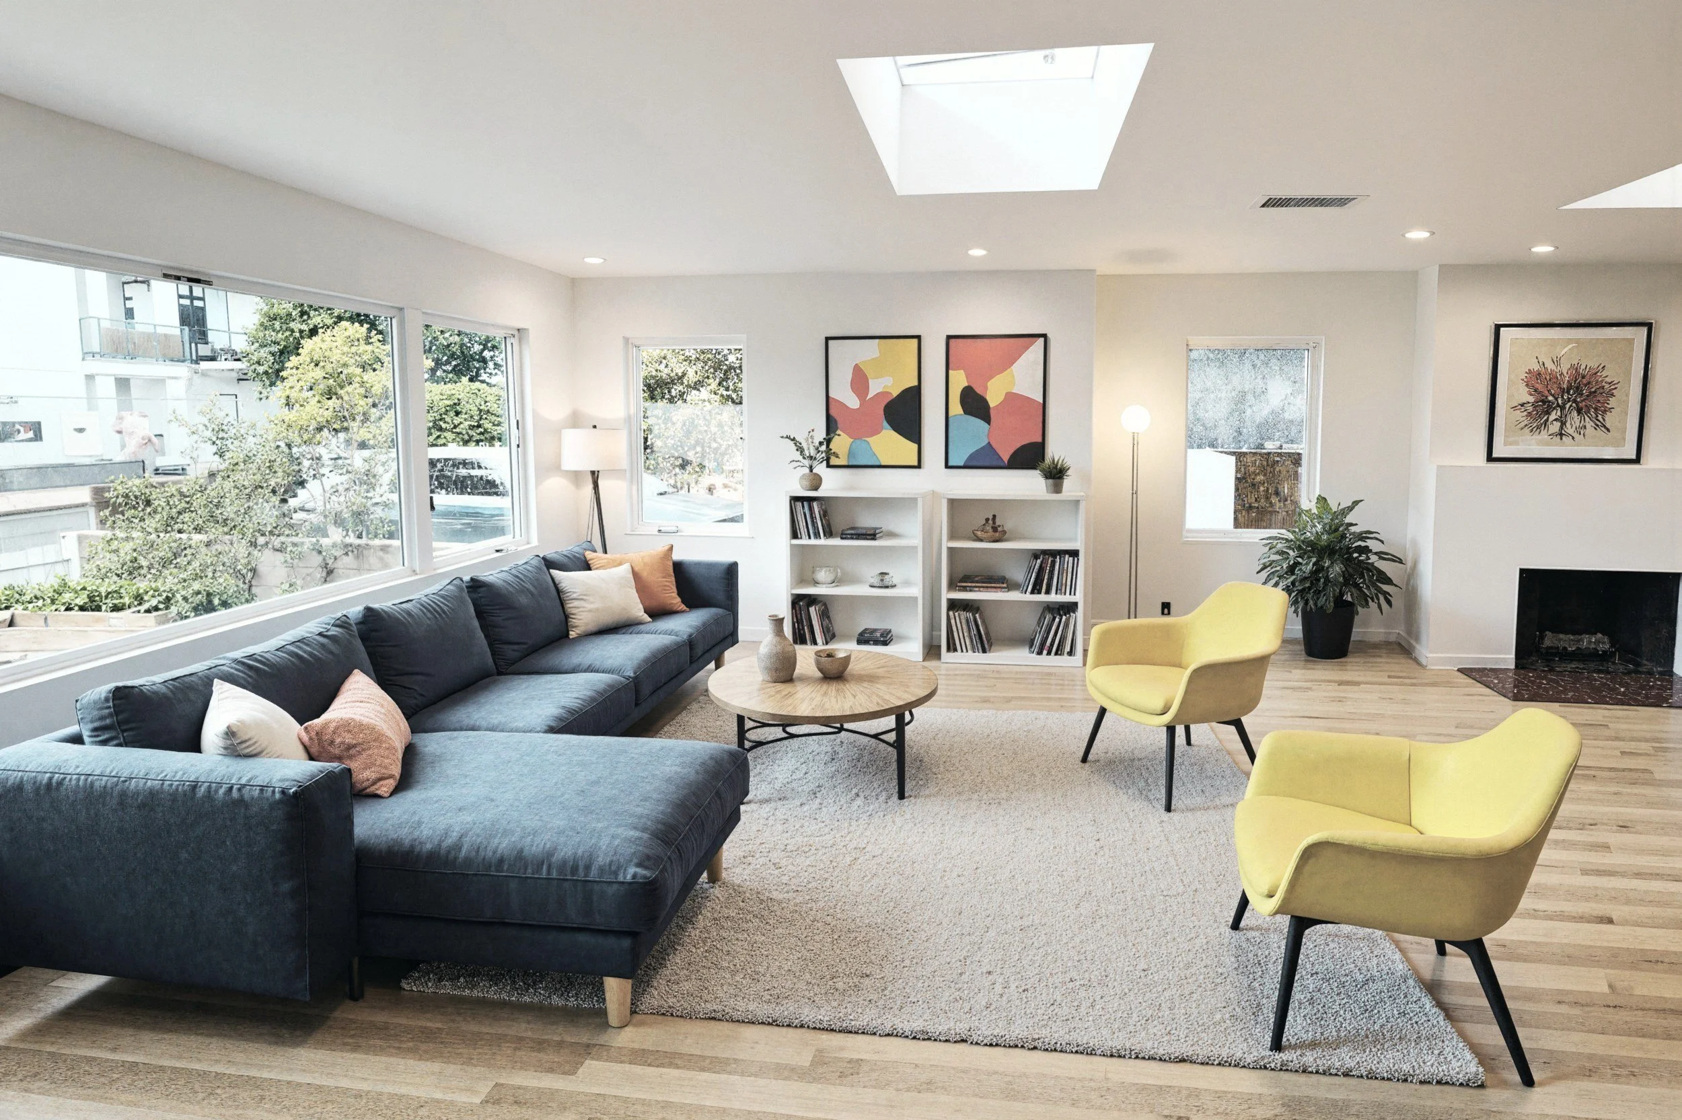
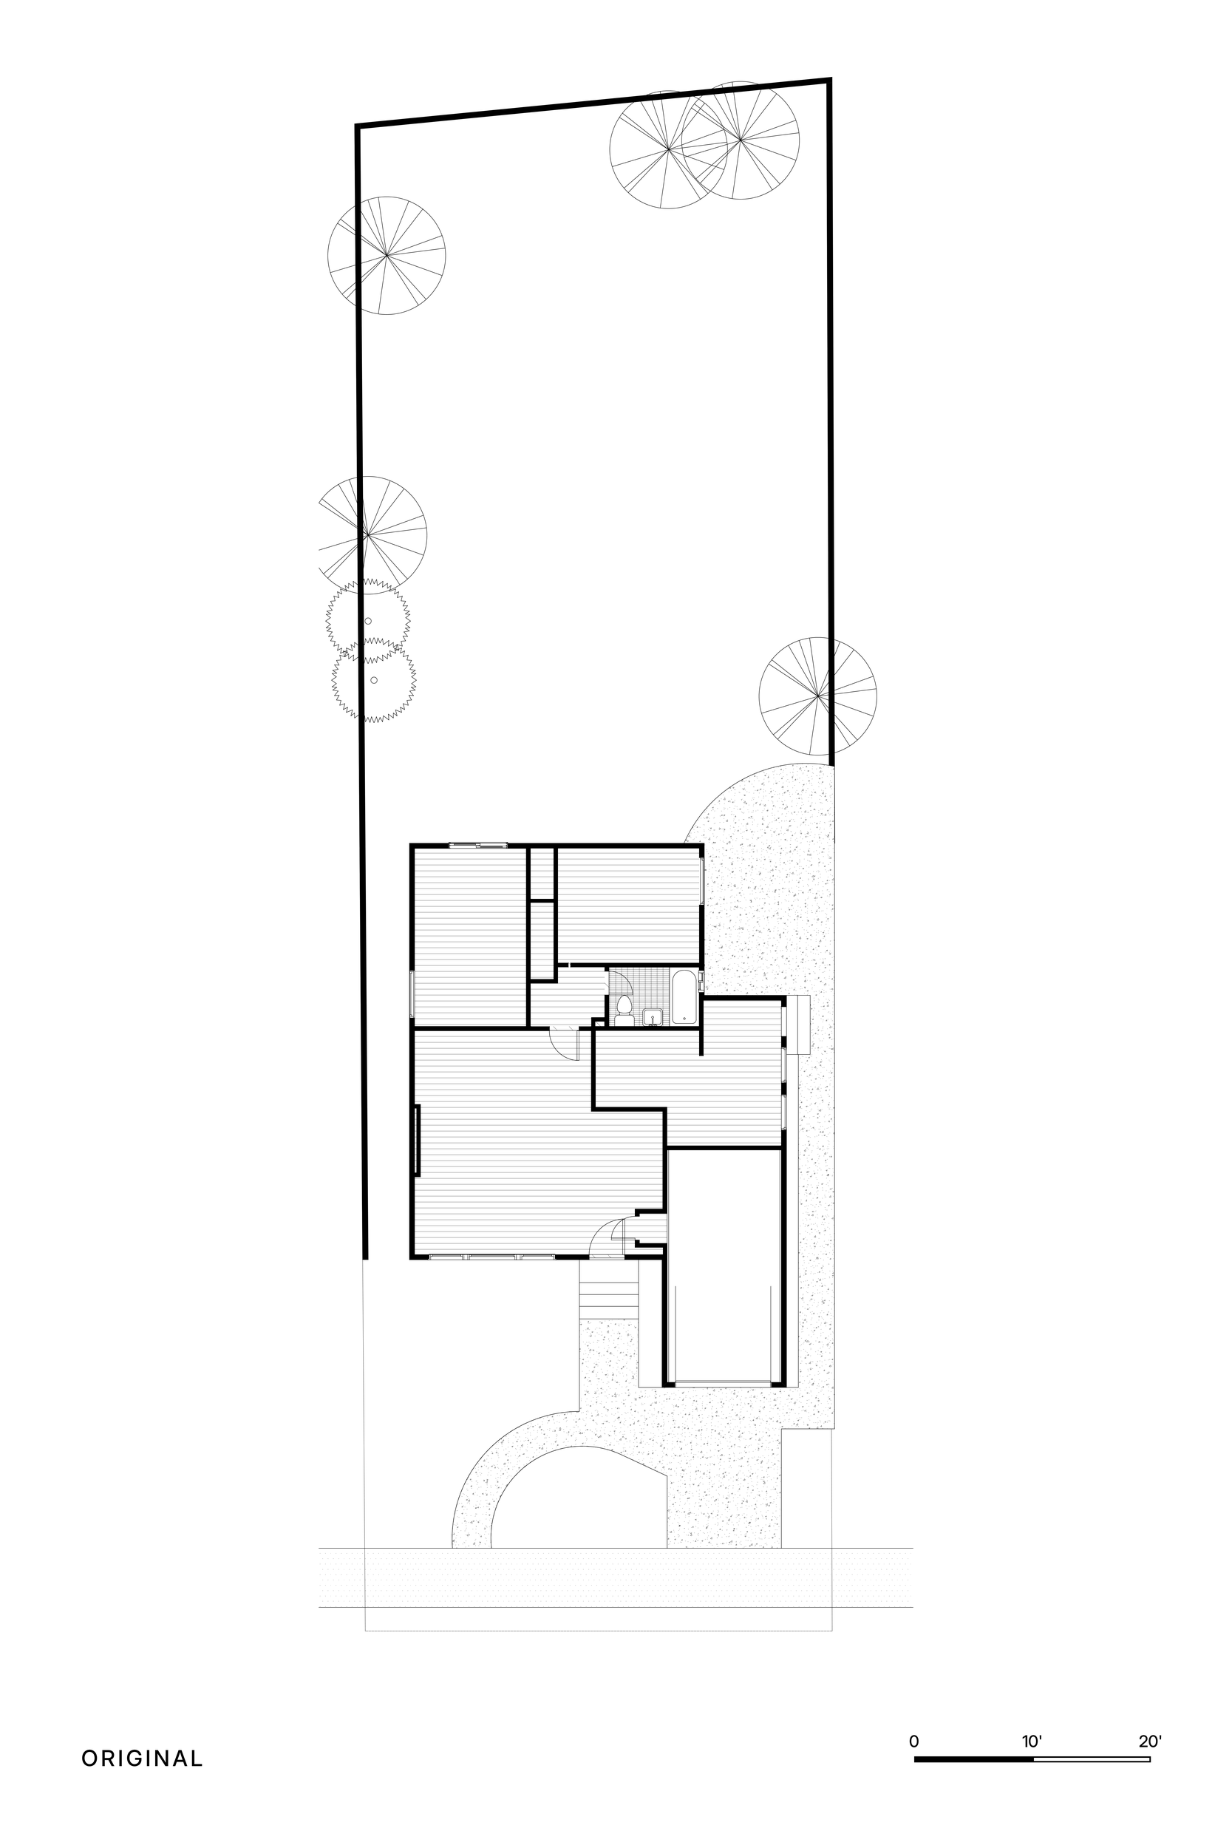
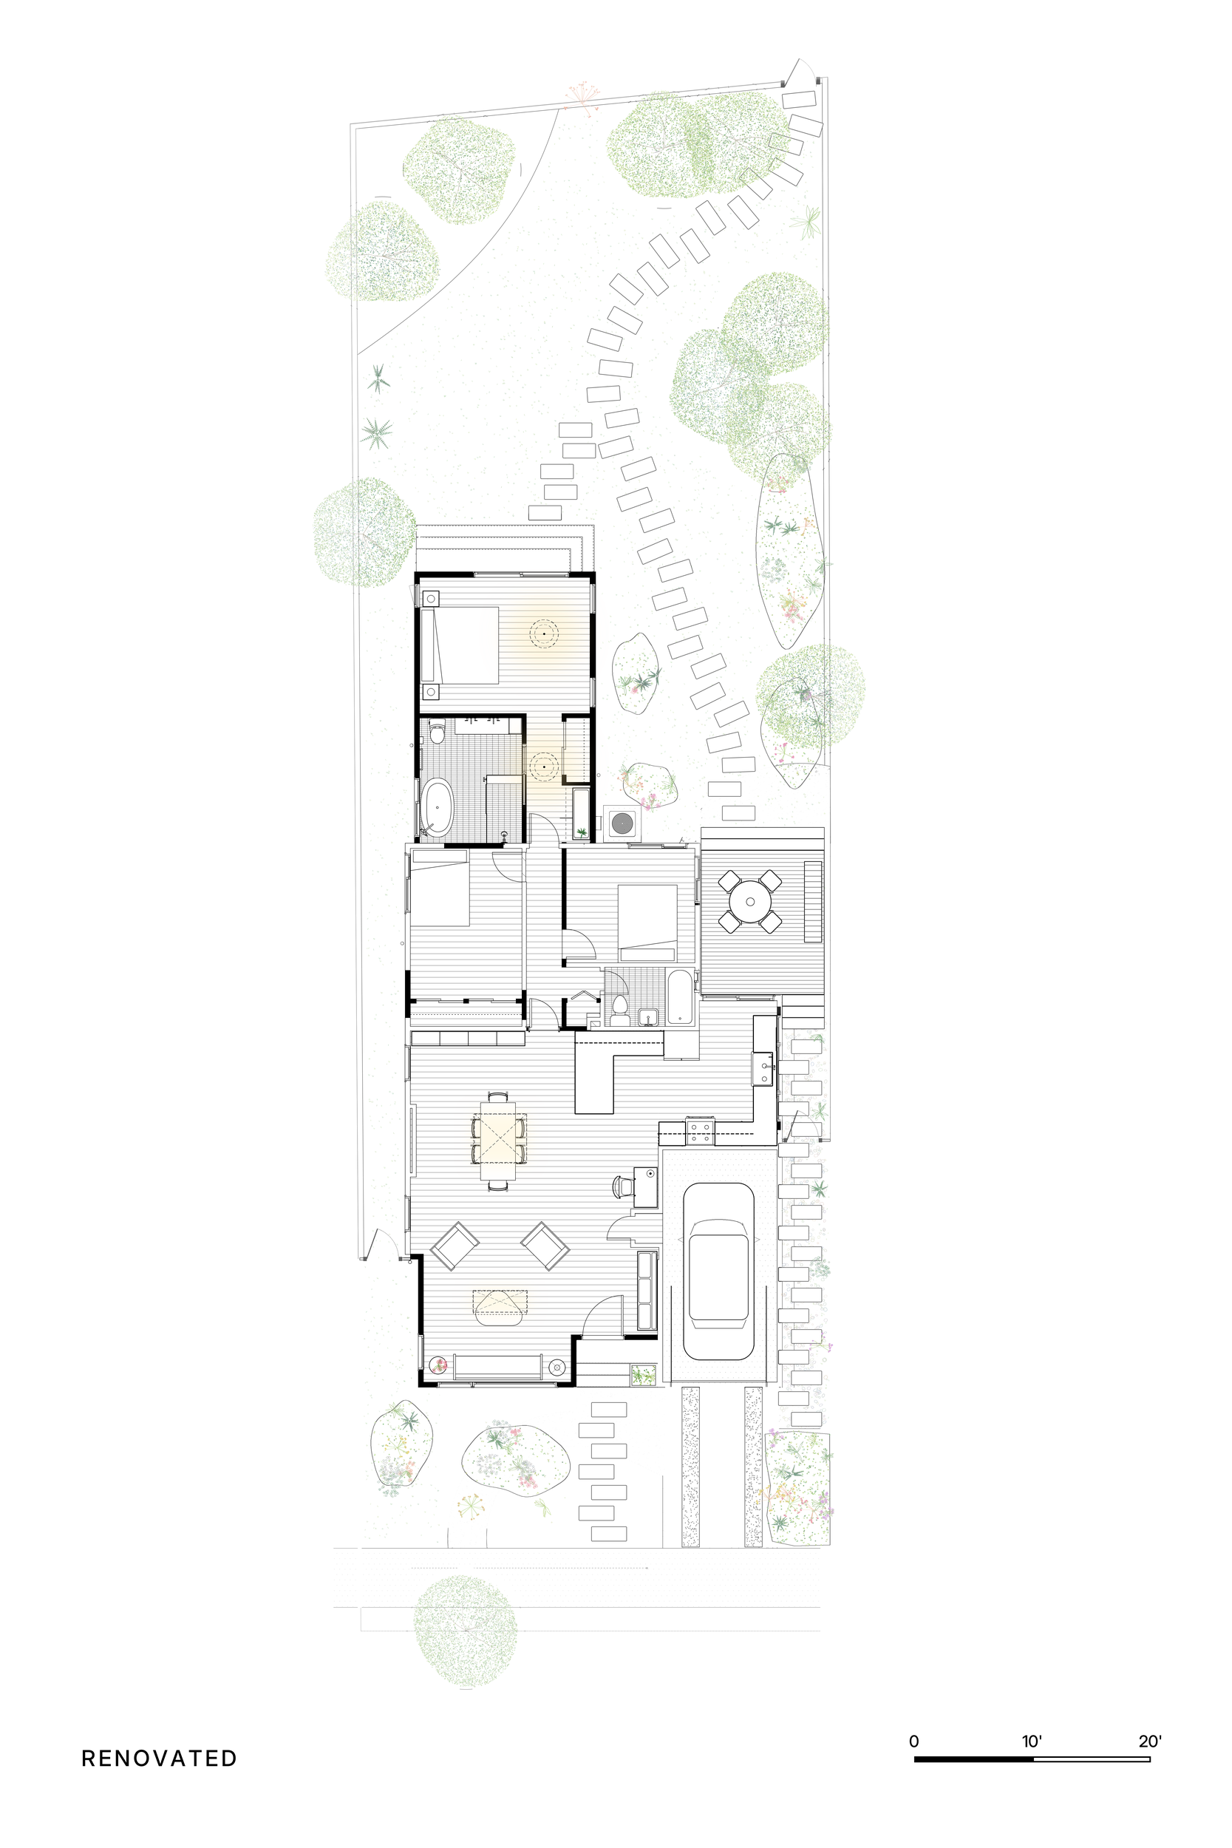
The renovation removed the front structural wall to open and extend the living room by 200 sq ft, added a 400 sq ft wing at the rear, and rebuilt the kitchen, opening it to the backyard for the first time with a large slider and a small outdoor eating area just outside, two steps down.
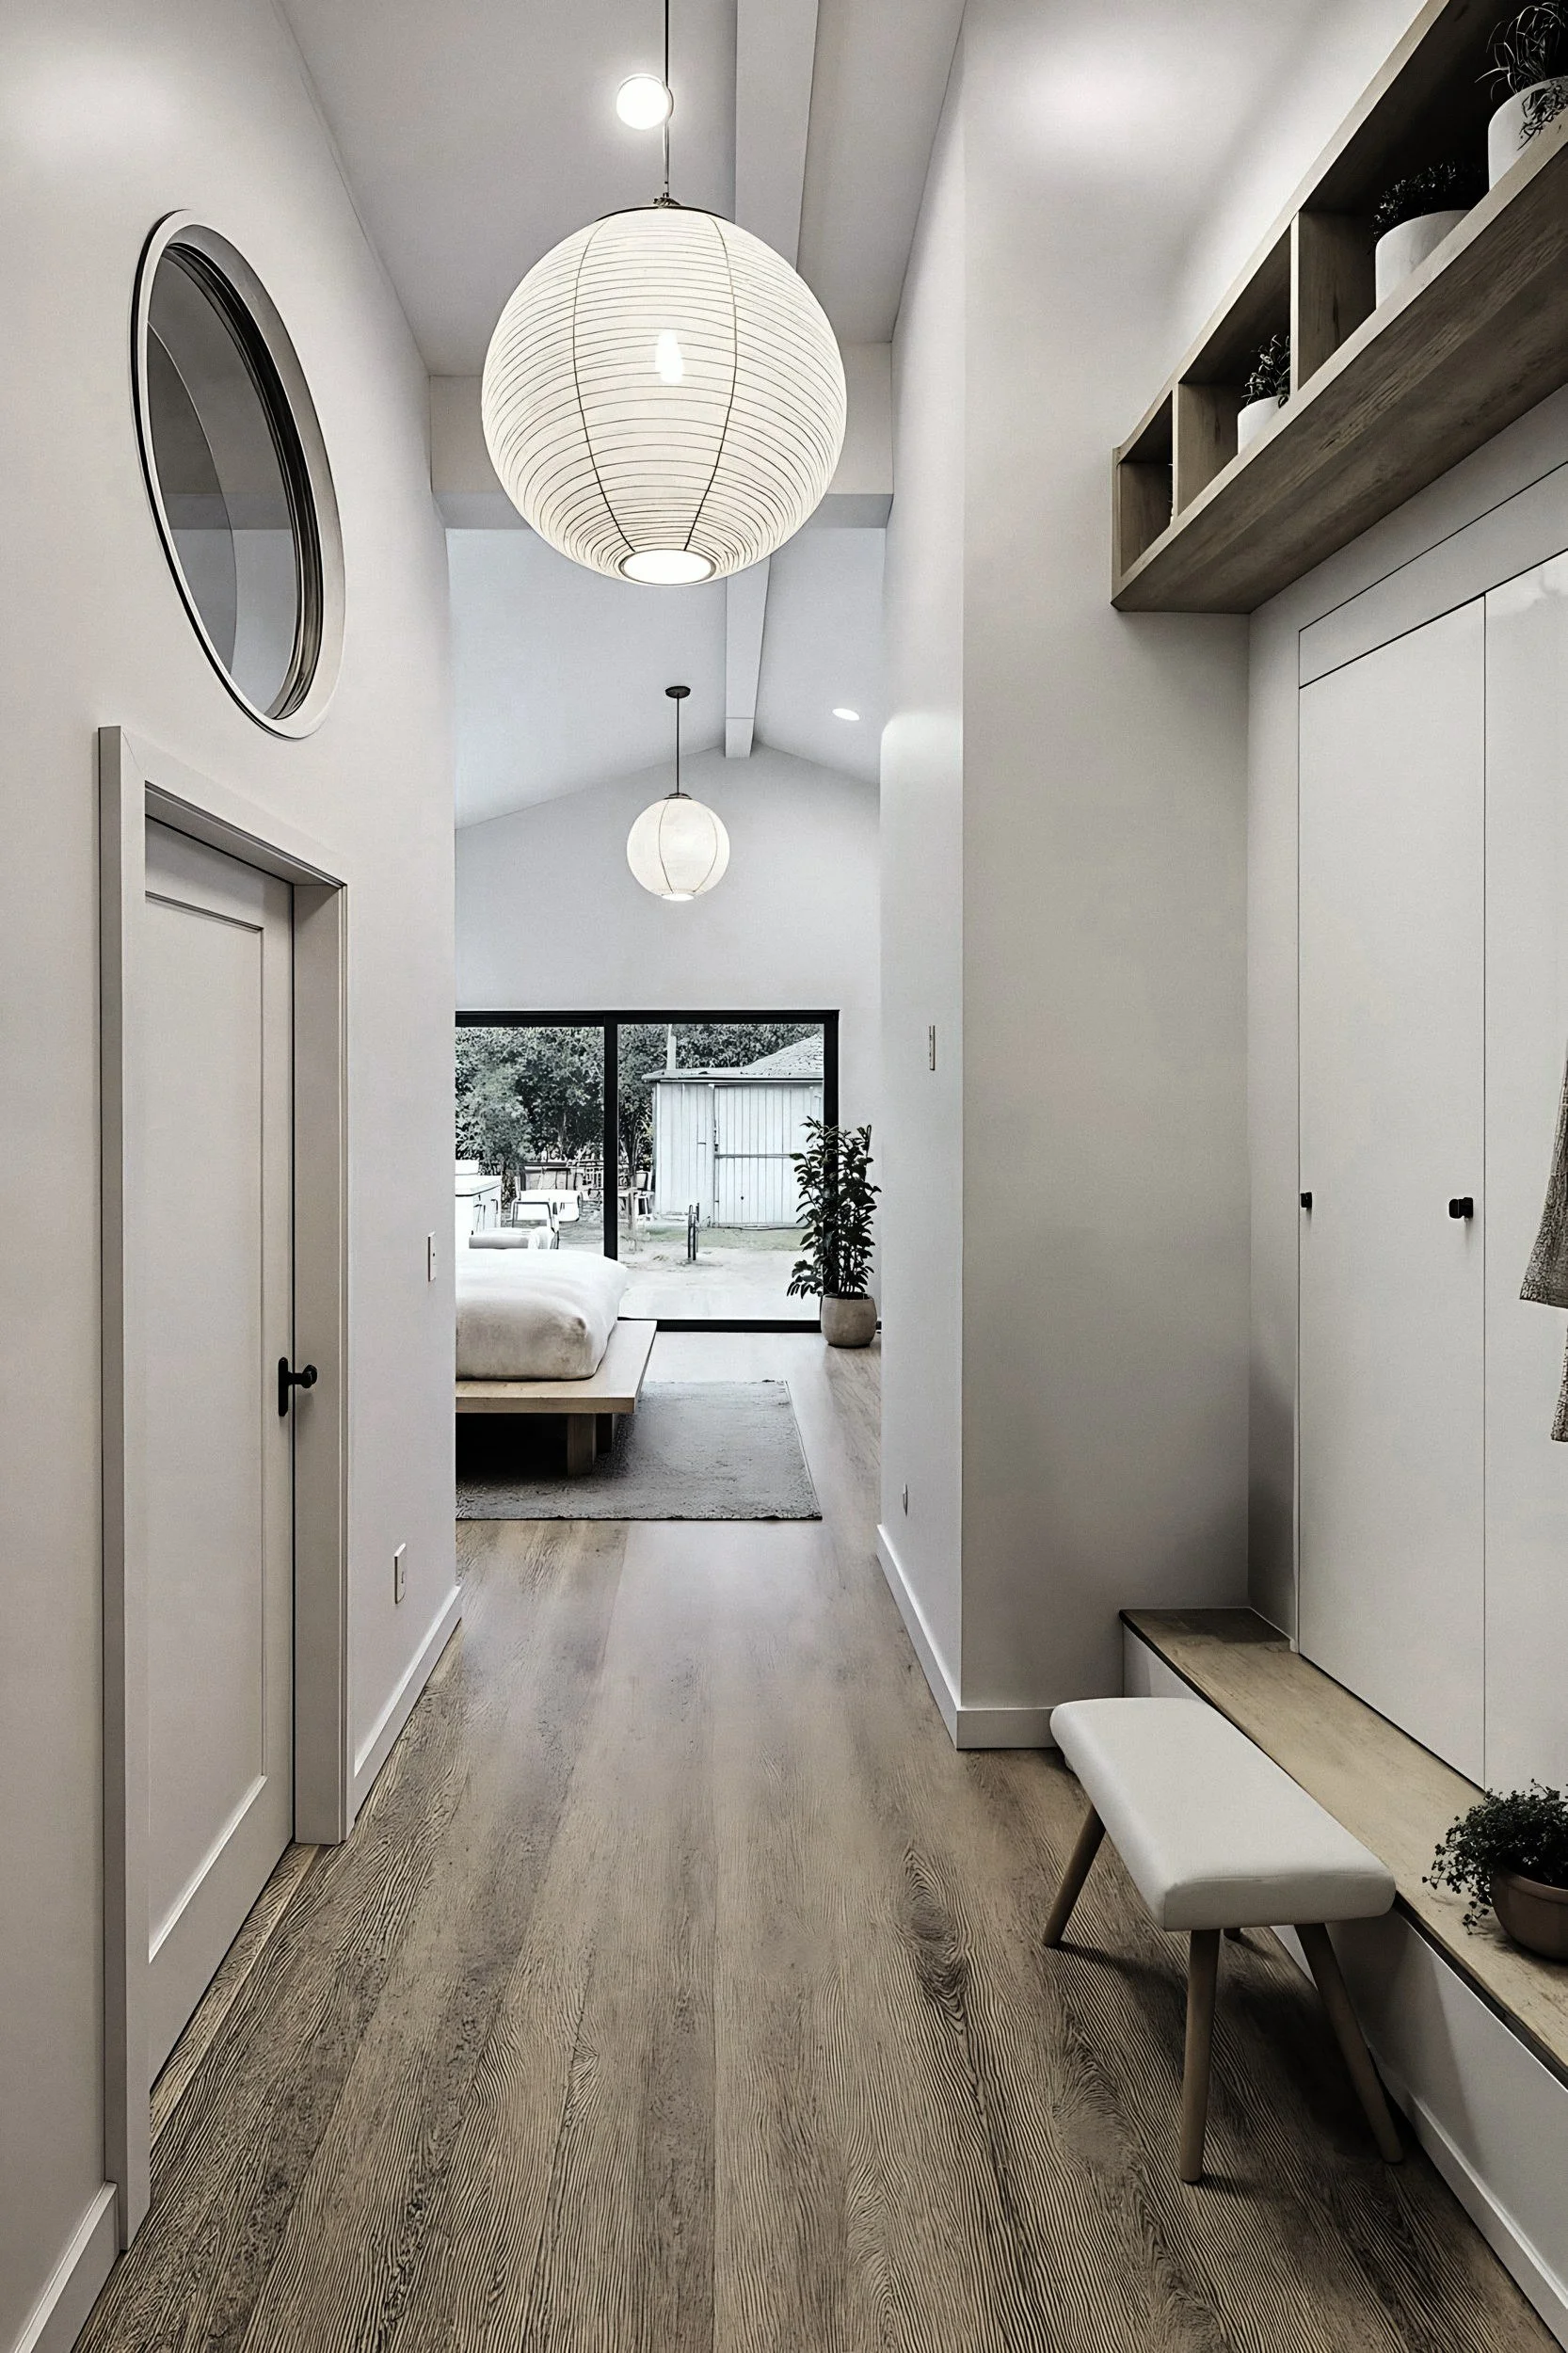
The project is organized along a single line from street to garden. Removing the front wall and the kitchen partitions turns living, dining and kitchen into one continuous room, and a hall carries that line through the depth of the house to the new rear wing, which opens to the yard.
Light is the project's material. The house faces west, and with the old front wall gone the afternoon light from the street reaches deep into the shared room, while the new rear wing gathers the morning light from the garden and a skylight above. The family's day moves along this line, from the garden in the morning to the street side in the evening.
Along this lit spine, quieter rooms are held to the side: bedrooms for napping children and a room for working from home. The family is together at the centre and can withdraw to the edges.
Materials are kept restrained, so that light, proportion and the view to the garden carry the architecture.