Jacaranda House
Craftsman Renovation
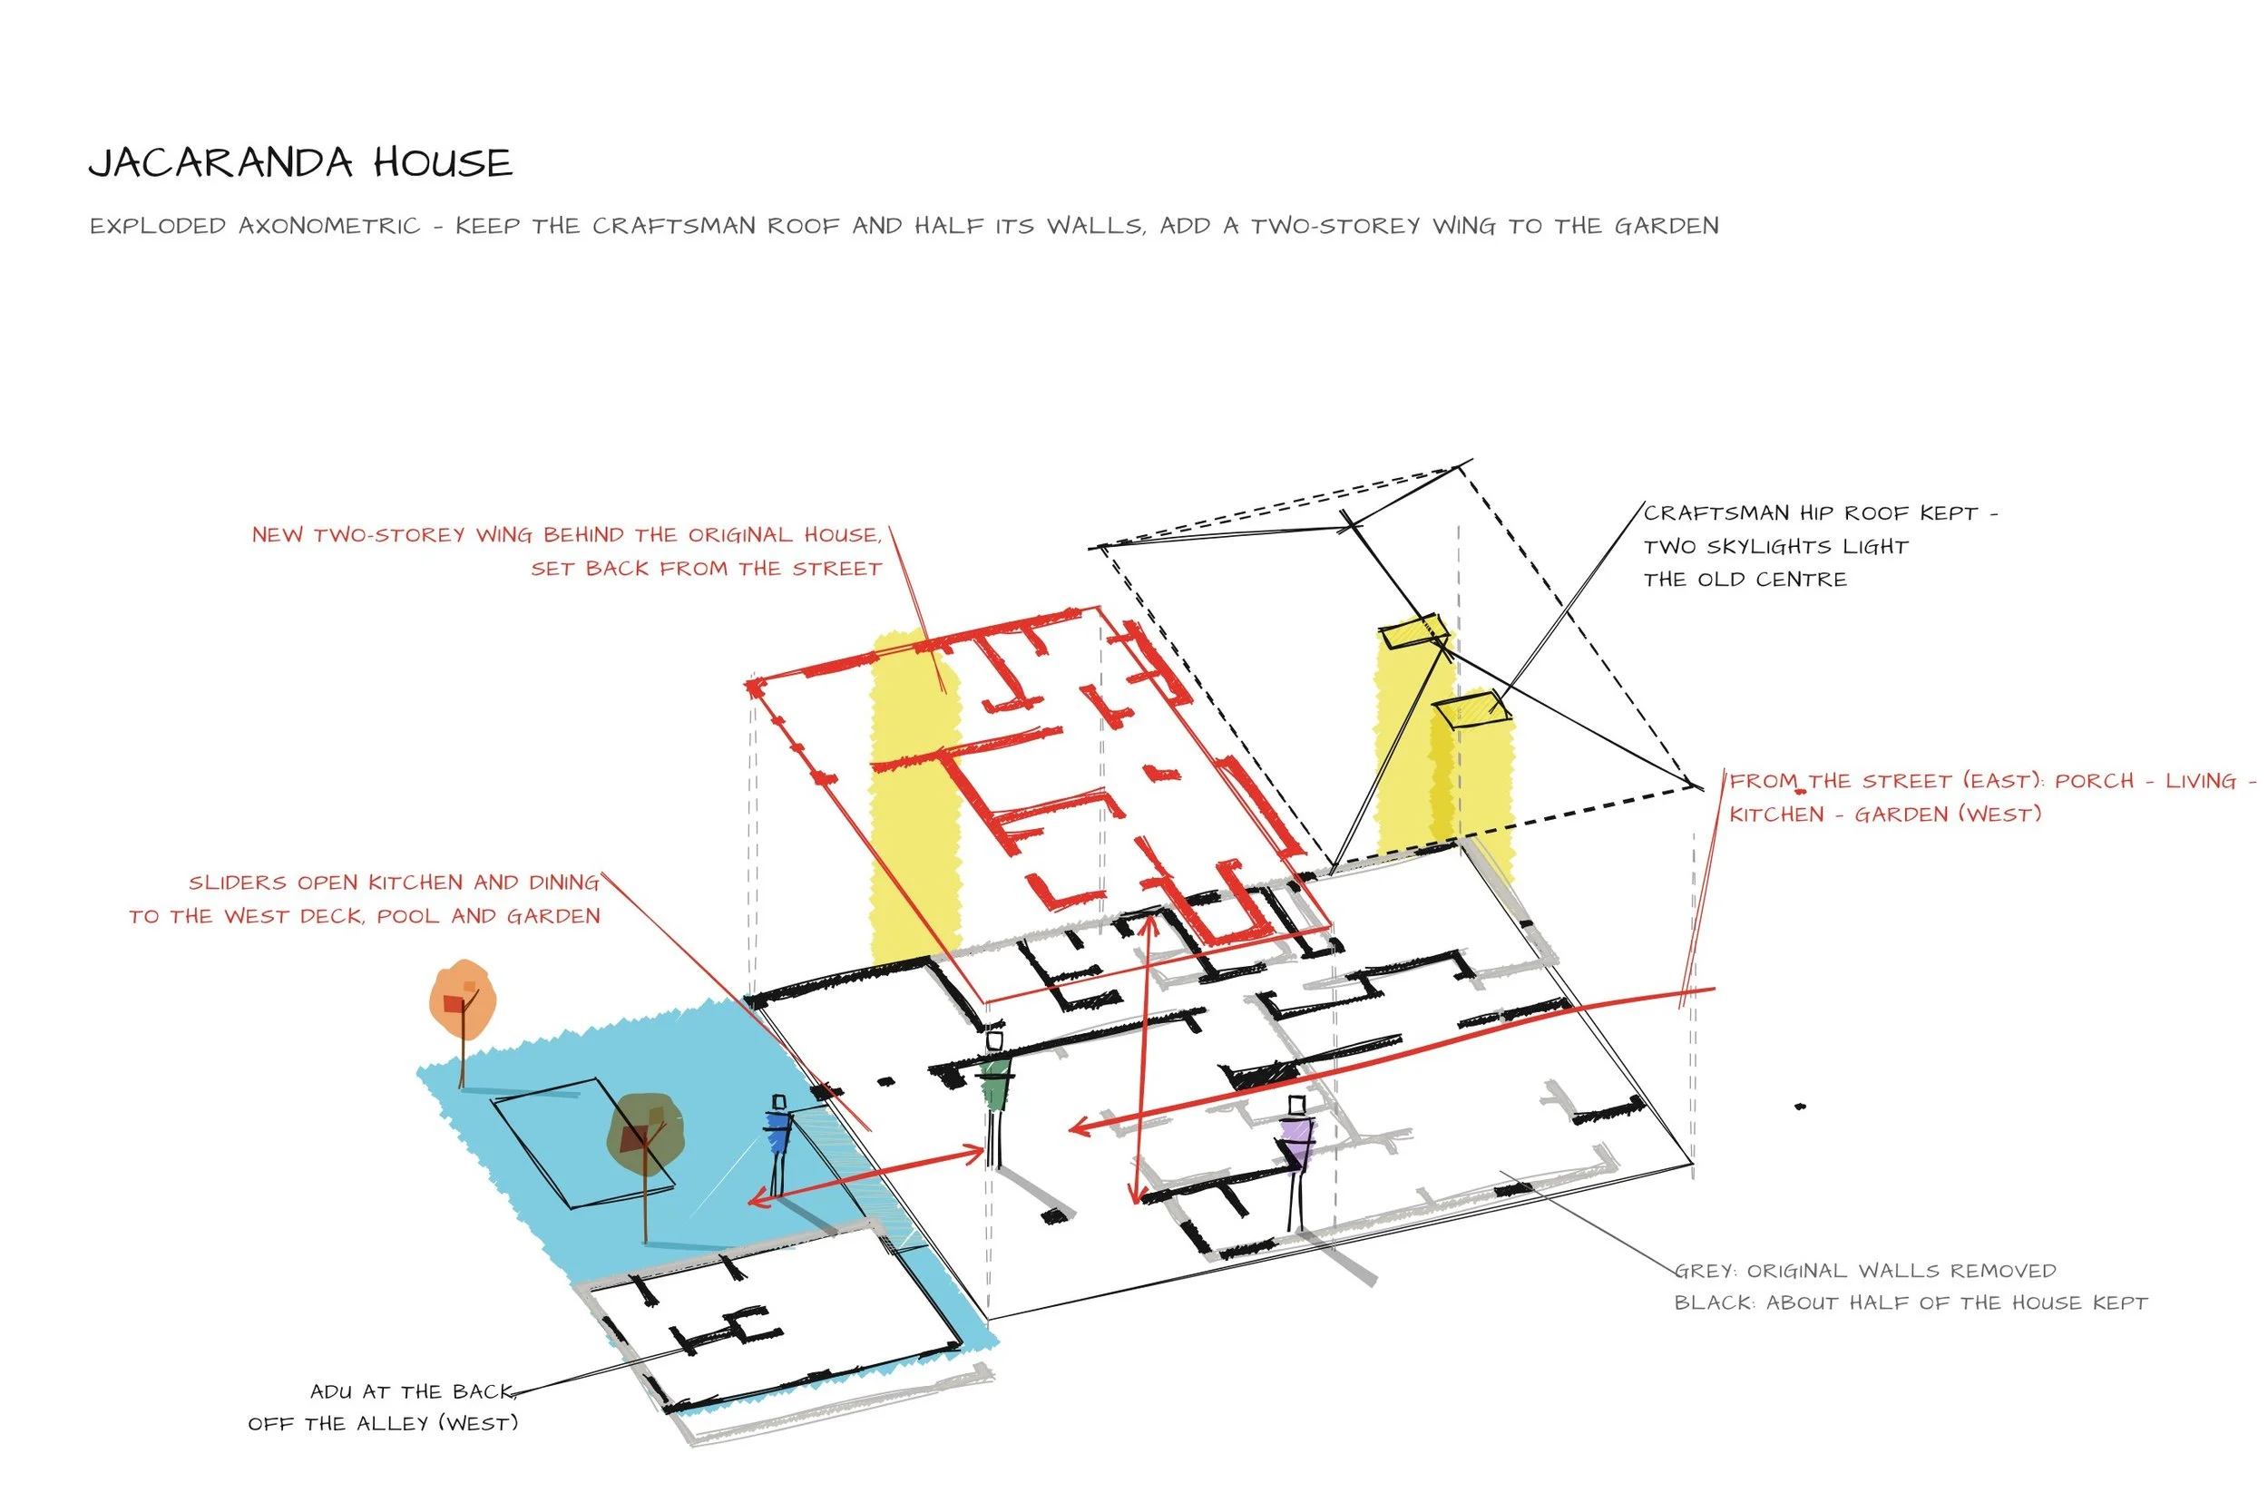
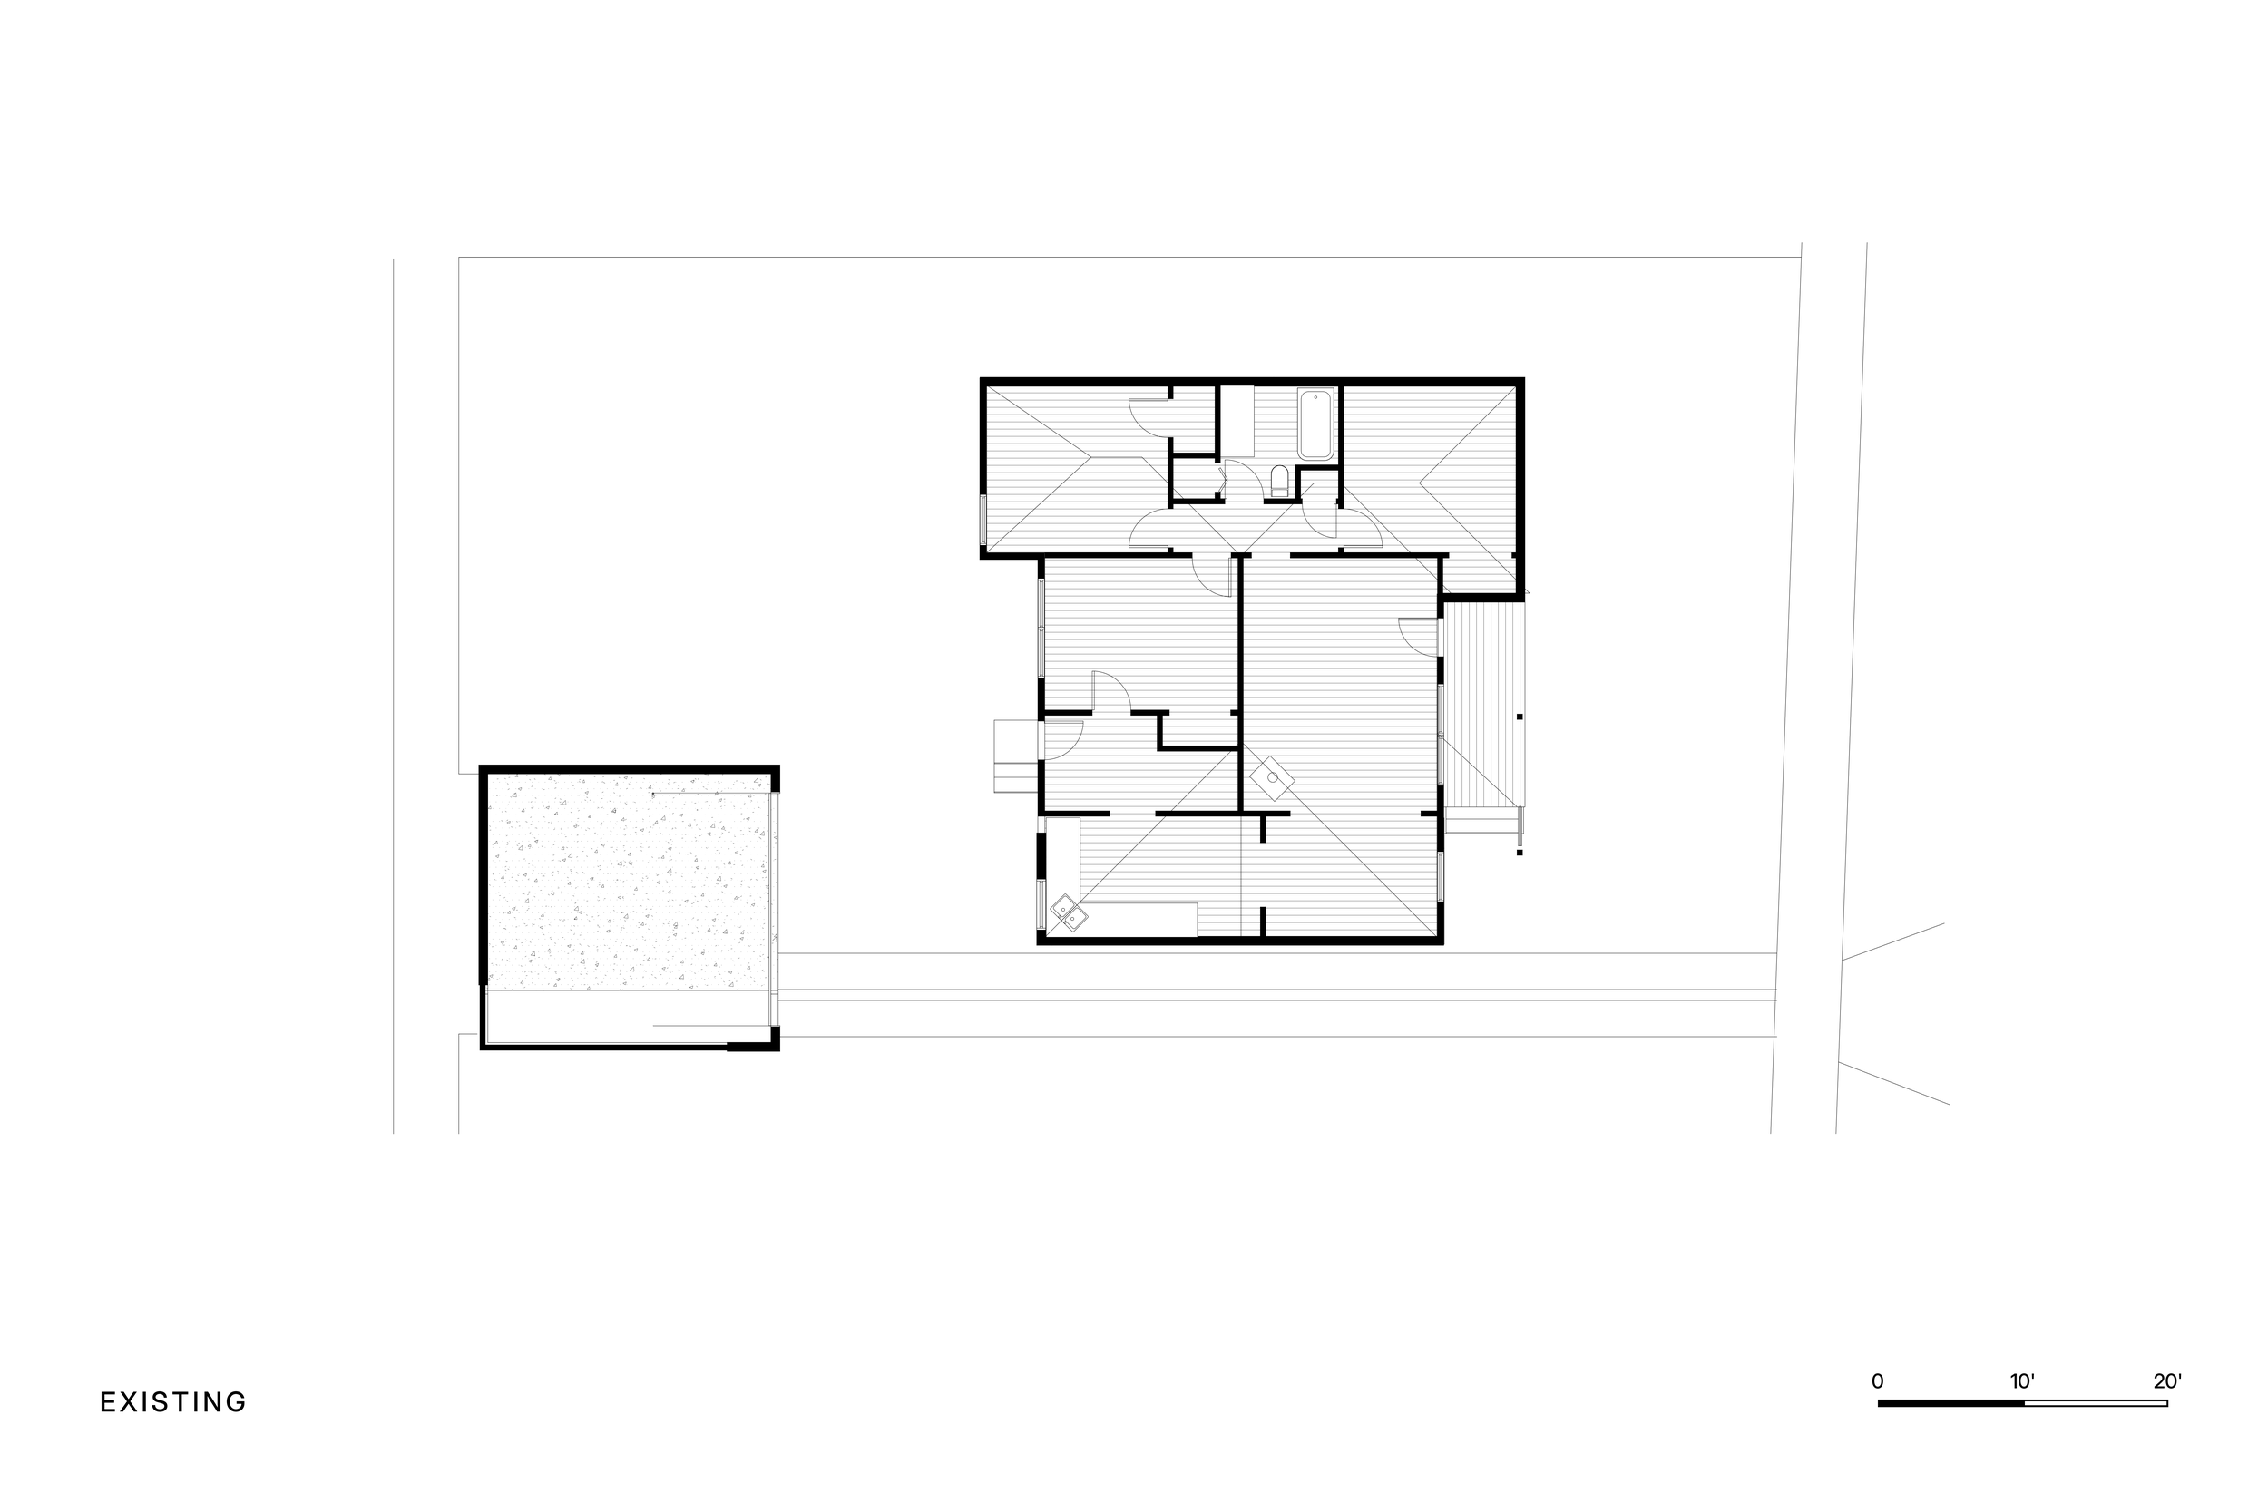
Retains about 50% of the existing walls and roof
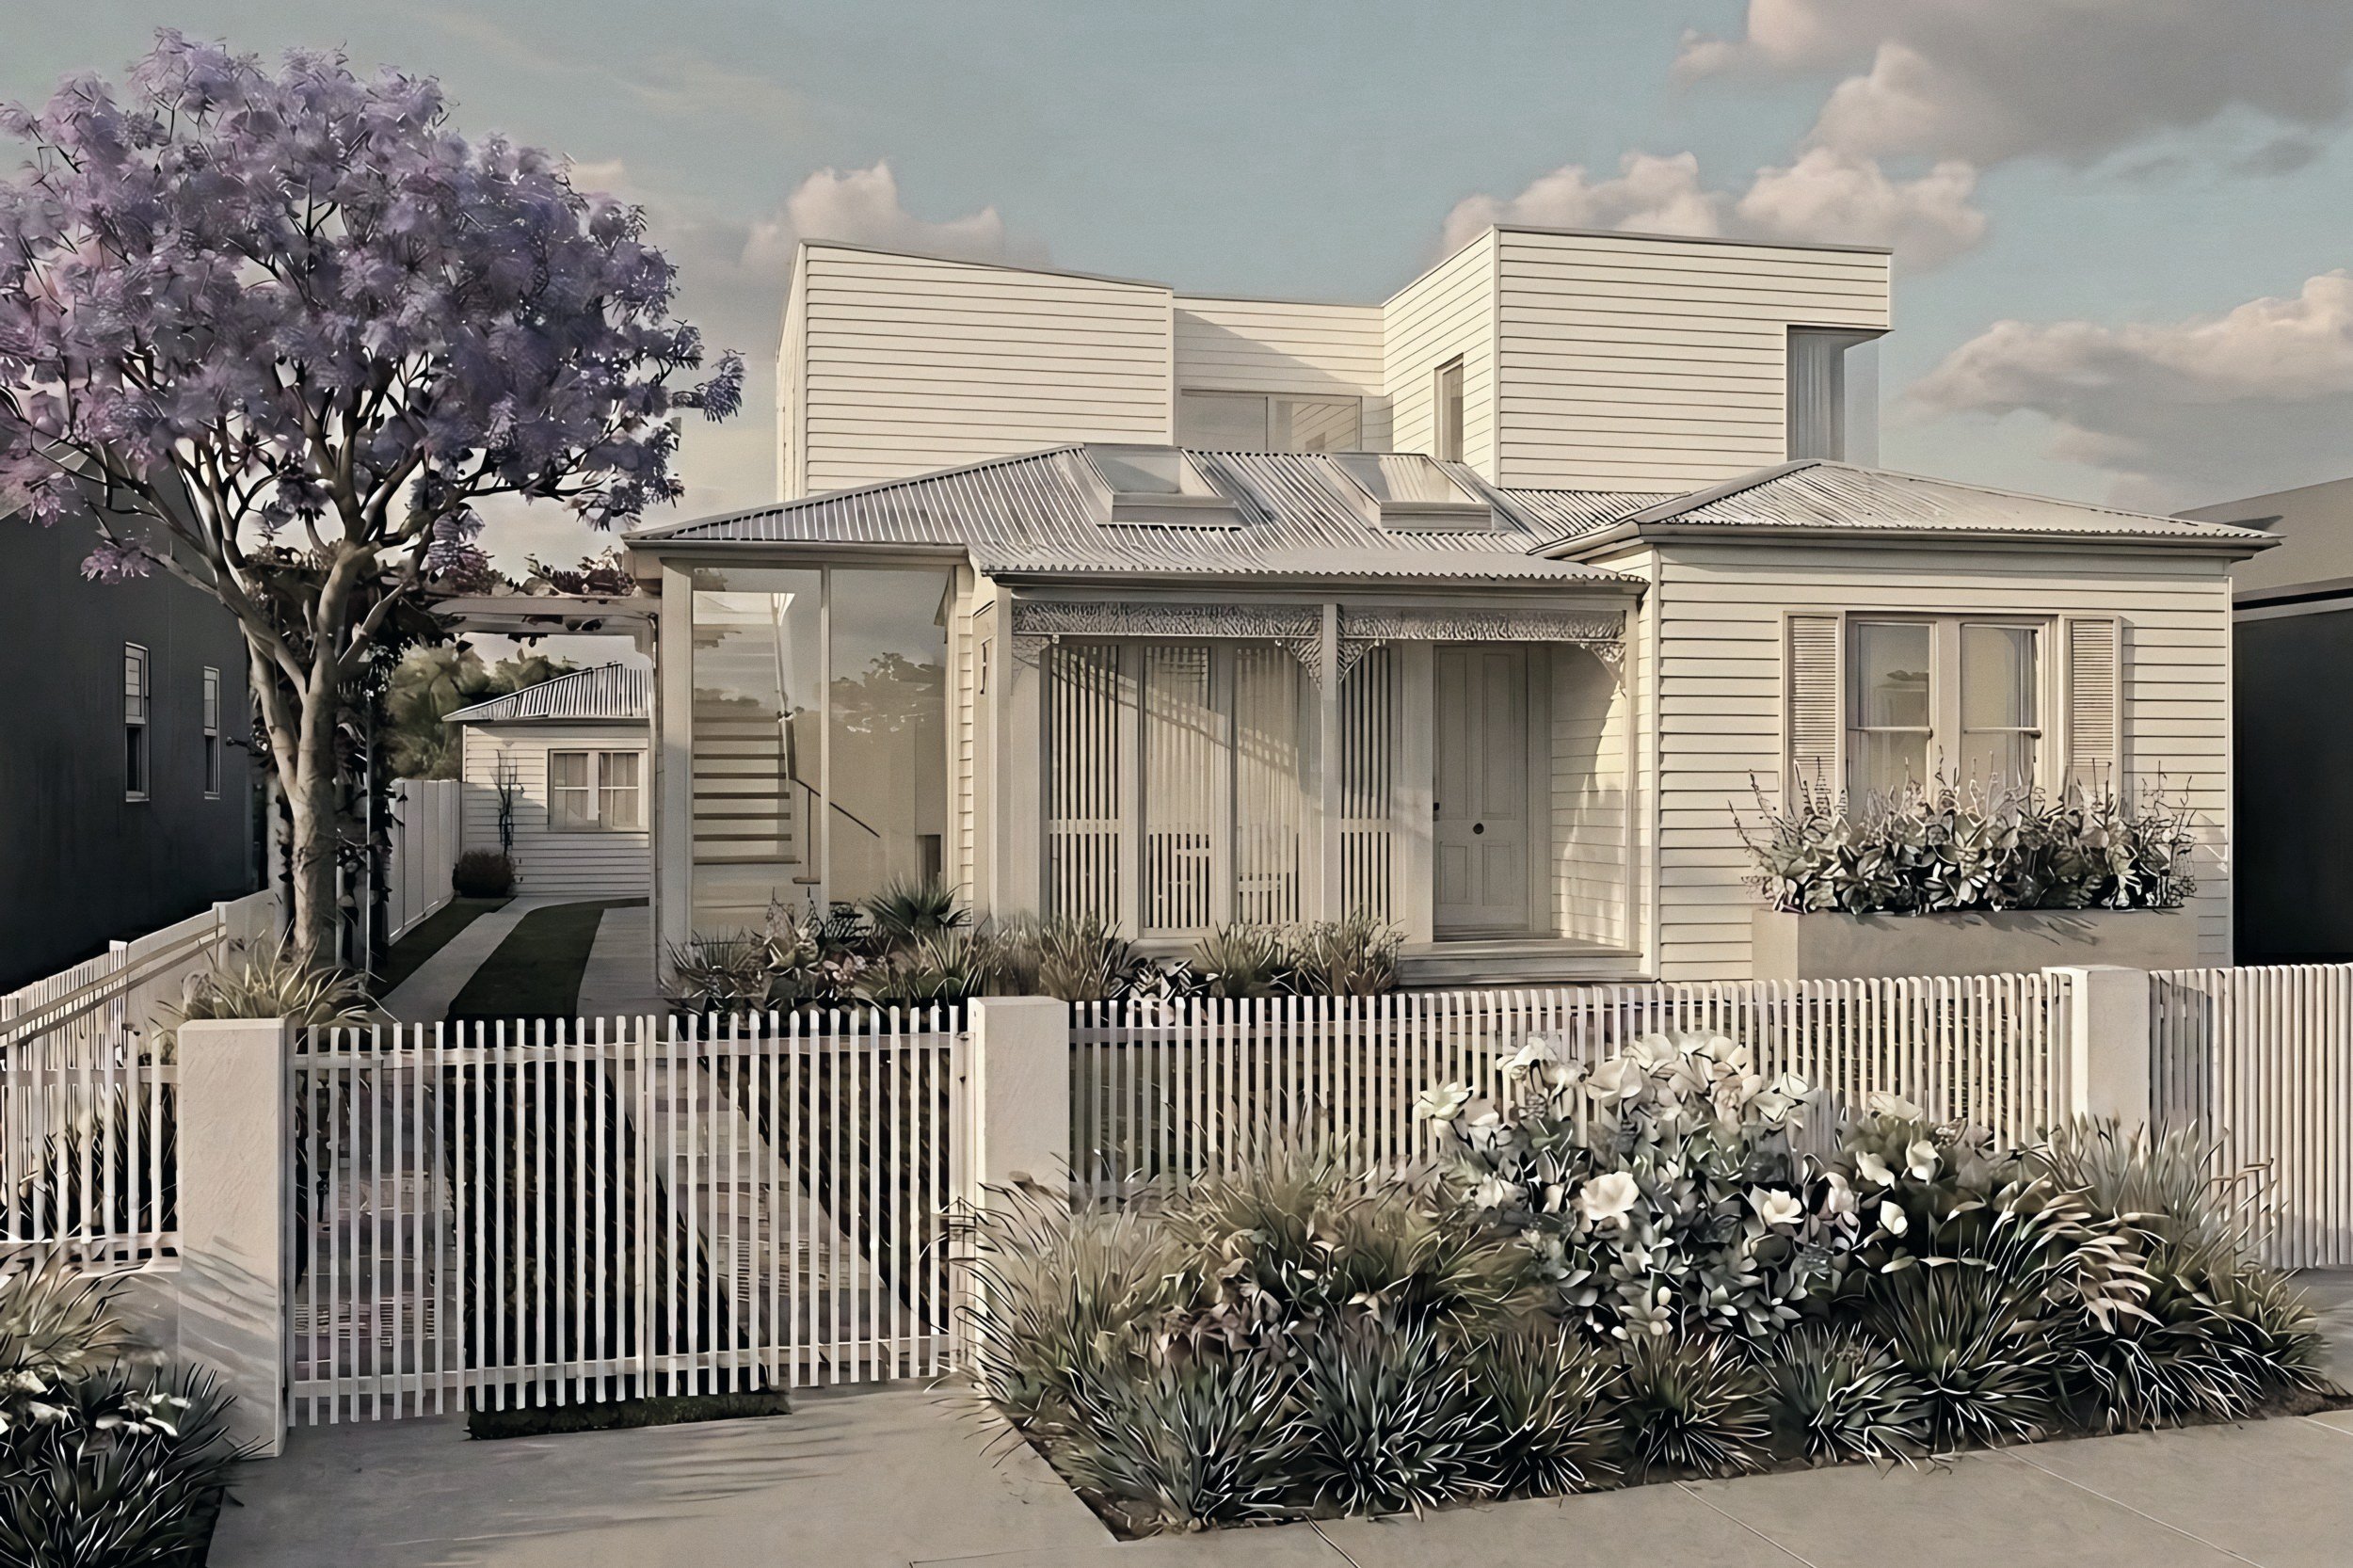
The project begins with what to keep. Retaining about half of the existing walls and roof keeps the work a renovation under local code thresholds, shortening the permitting path, and preserves the scale and character the original Craftsman house gives to its street.
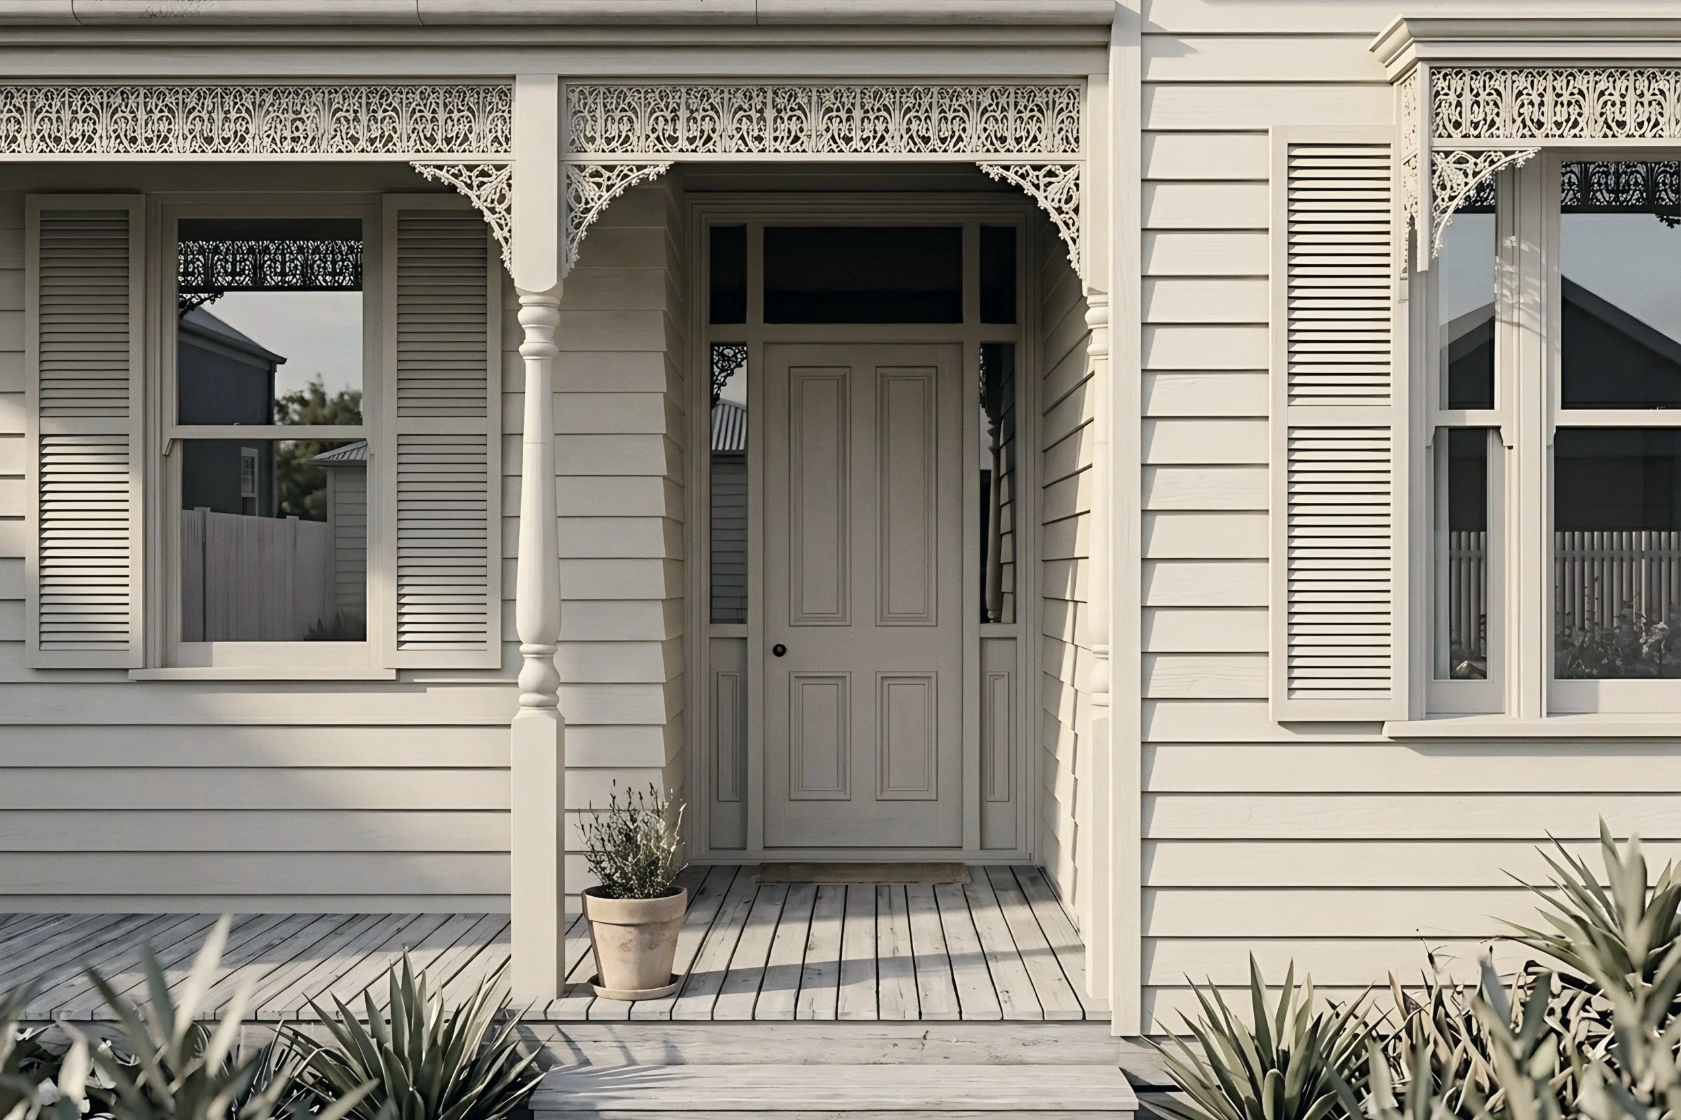
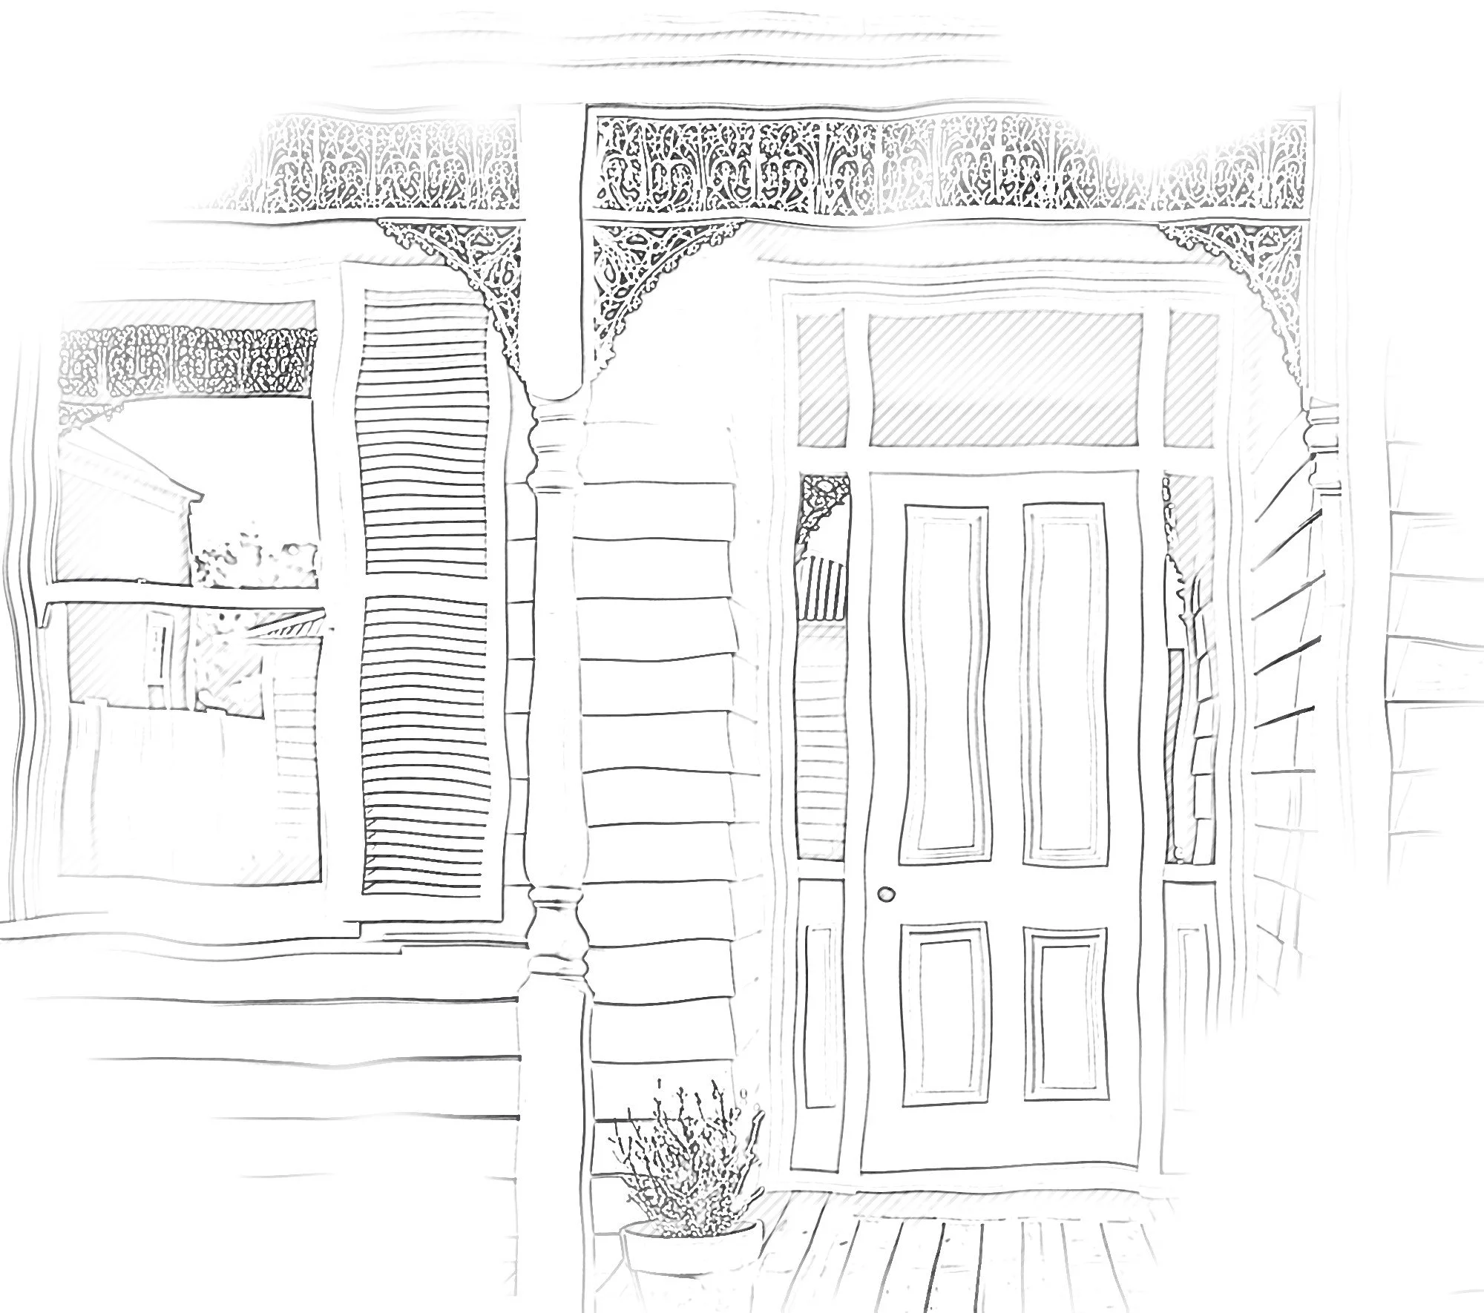
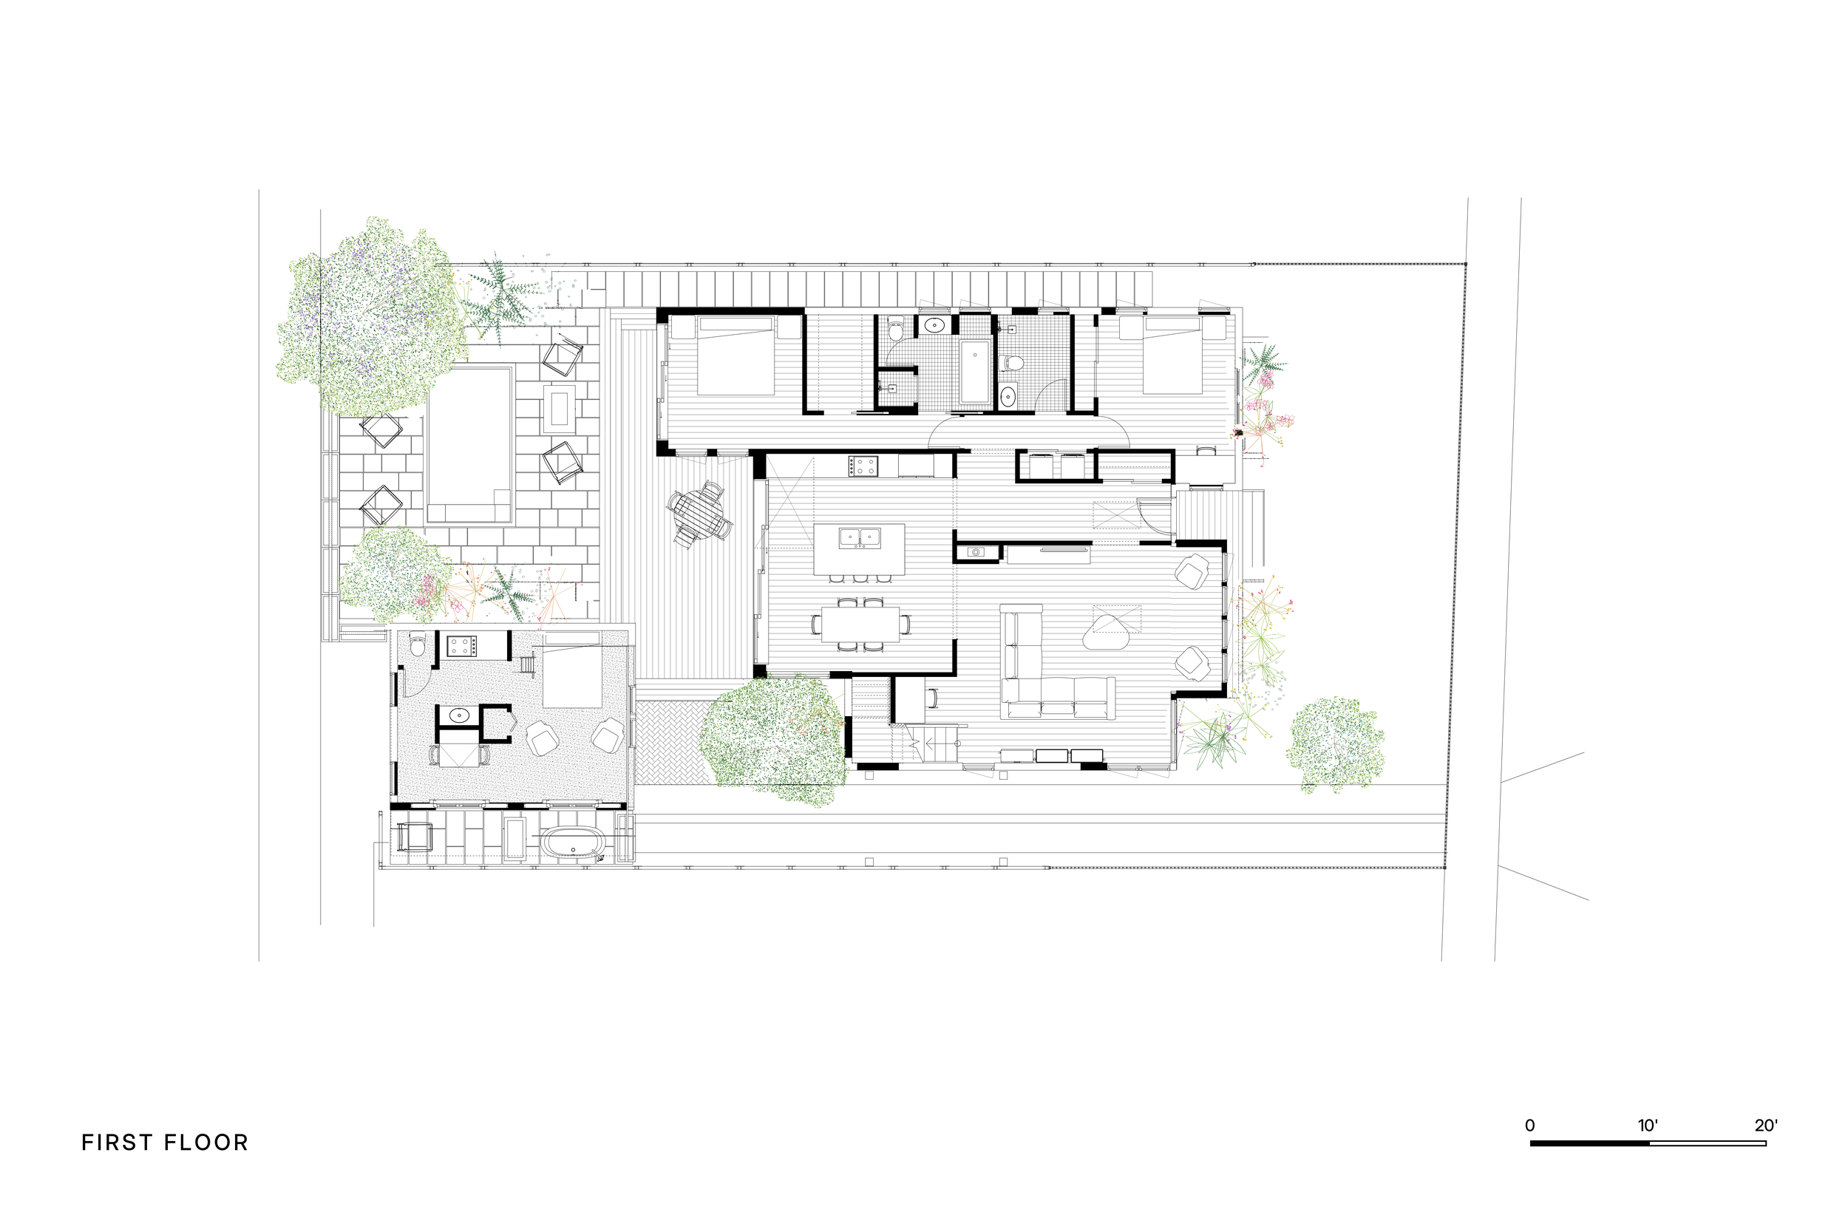
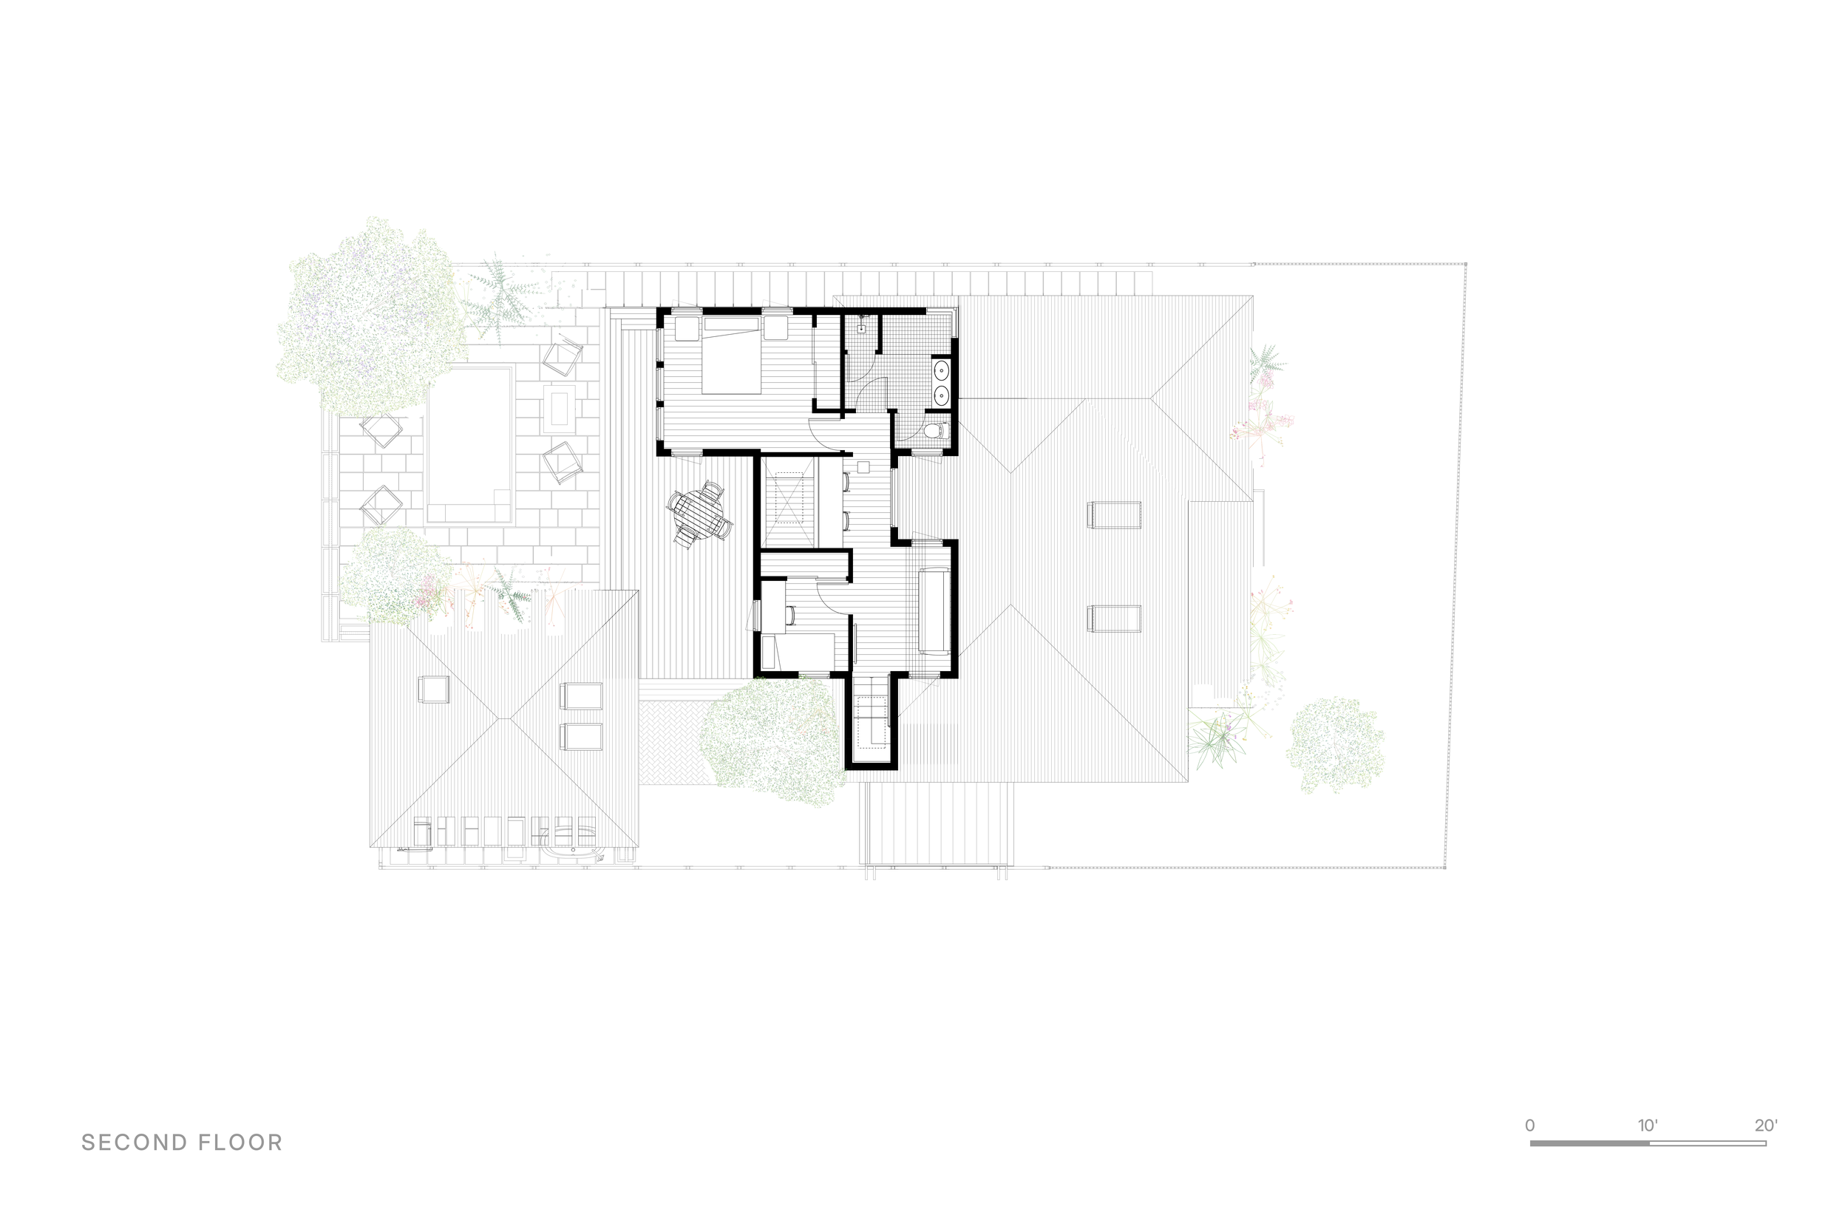
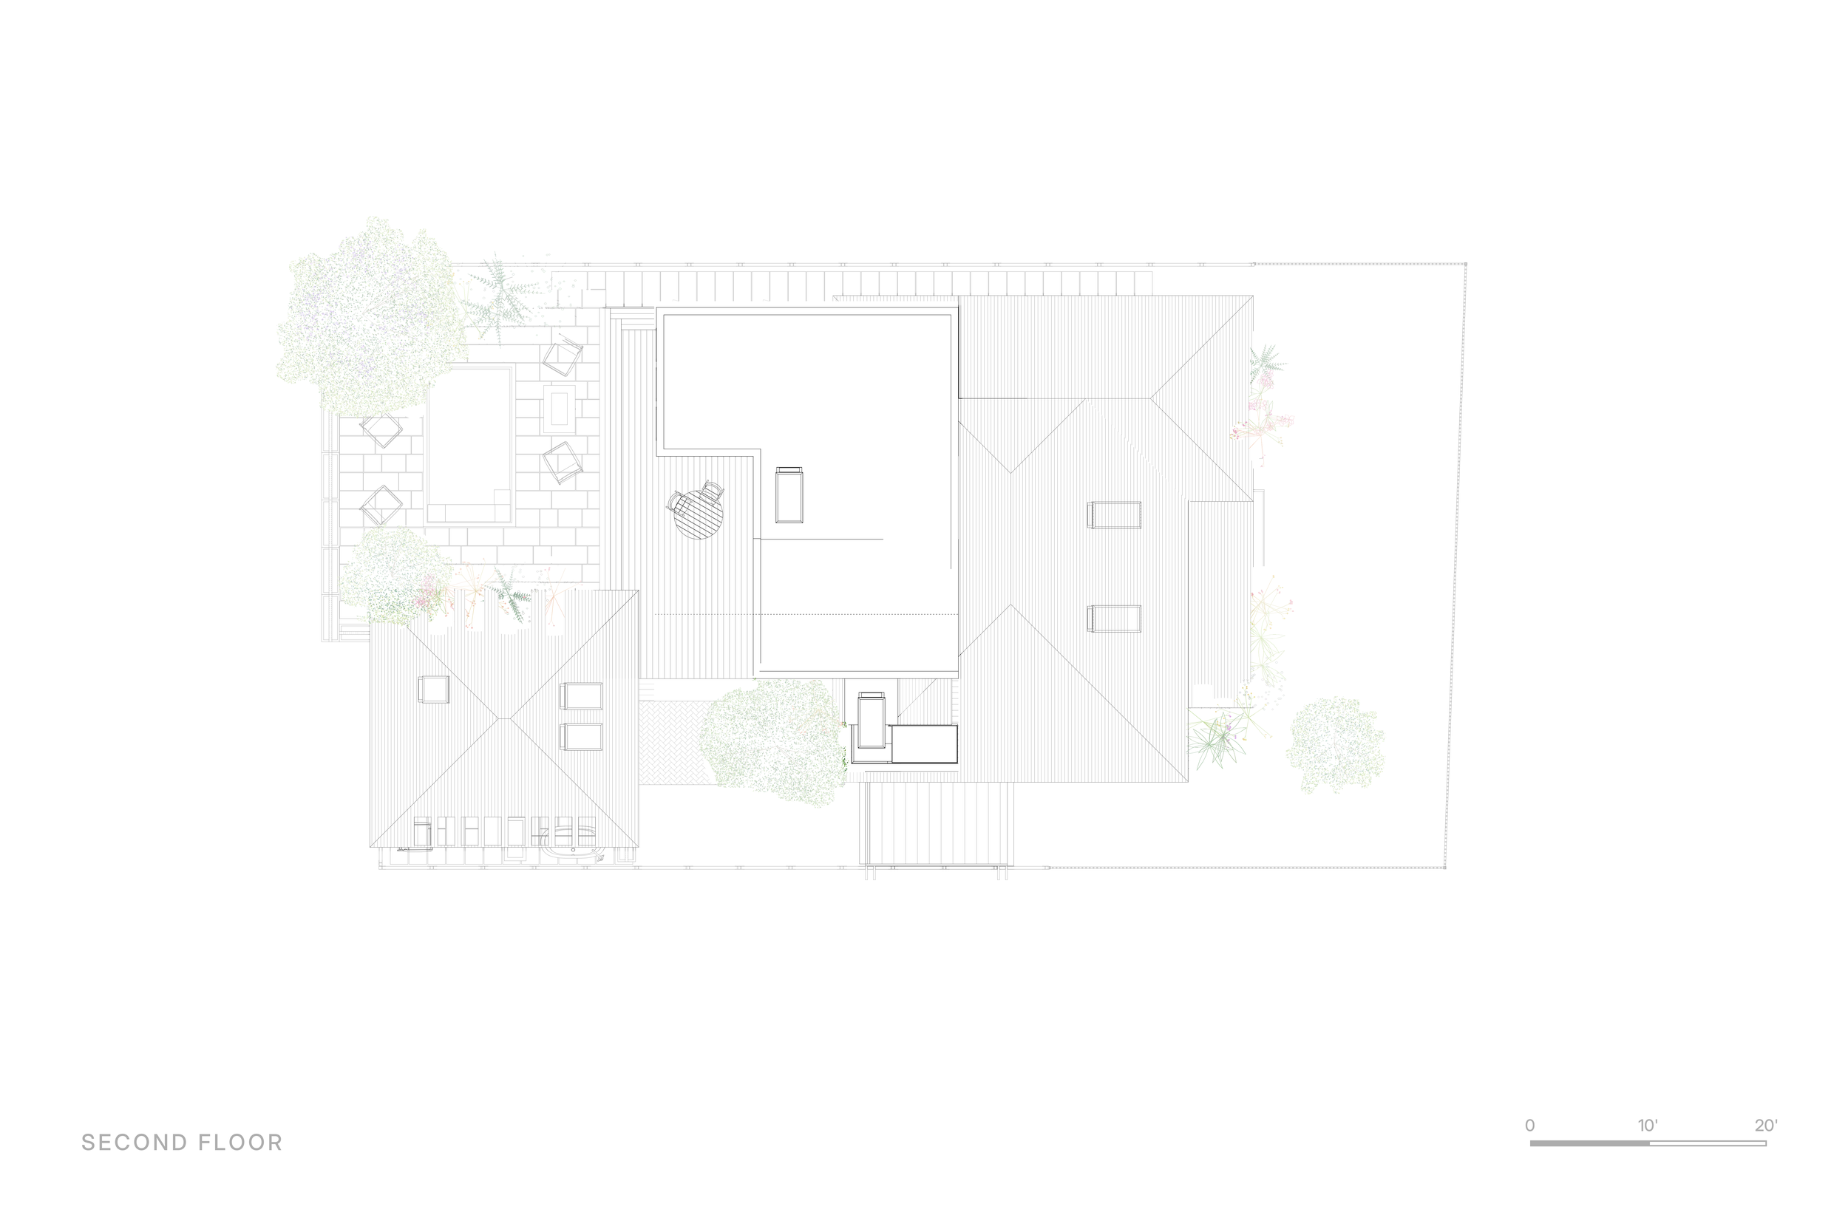
The original hip roof is kept over the front of the house, so the street still reads a Craftsman porch and a low roof facing east. Behind it, toward the garden, a new two-storey wing holds the kitchen and dining room below and the bedrooms above, set back from the street. The porch itself is restored as a shaded threshold between the sidewalk and the home.
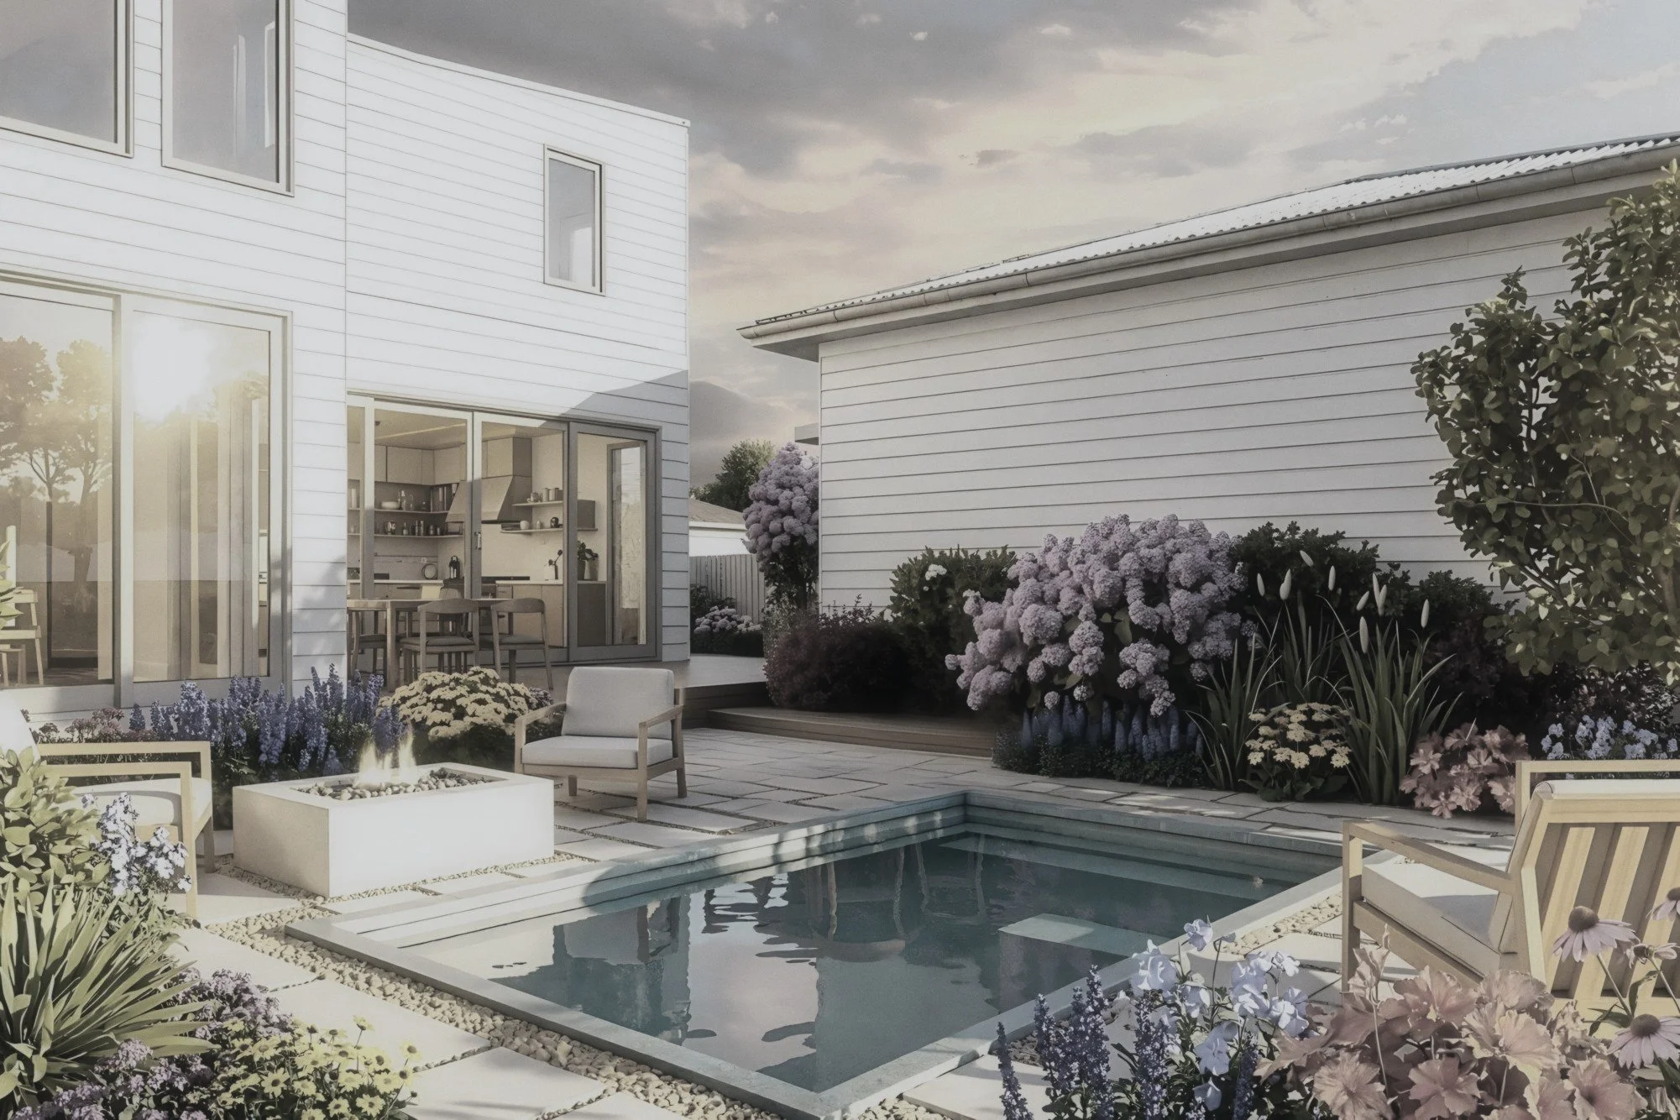
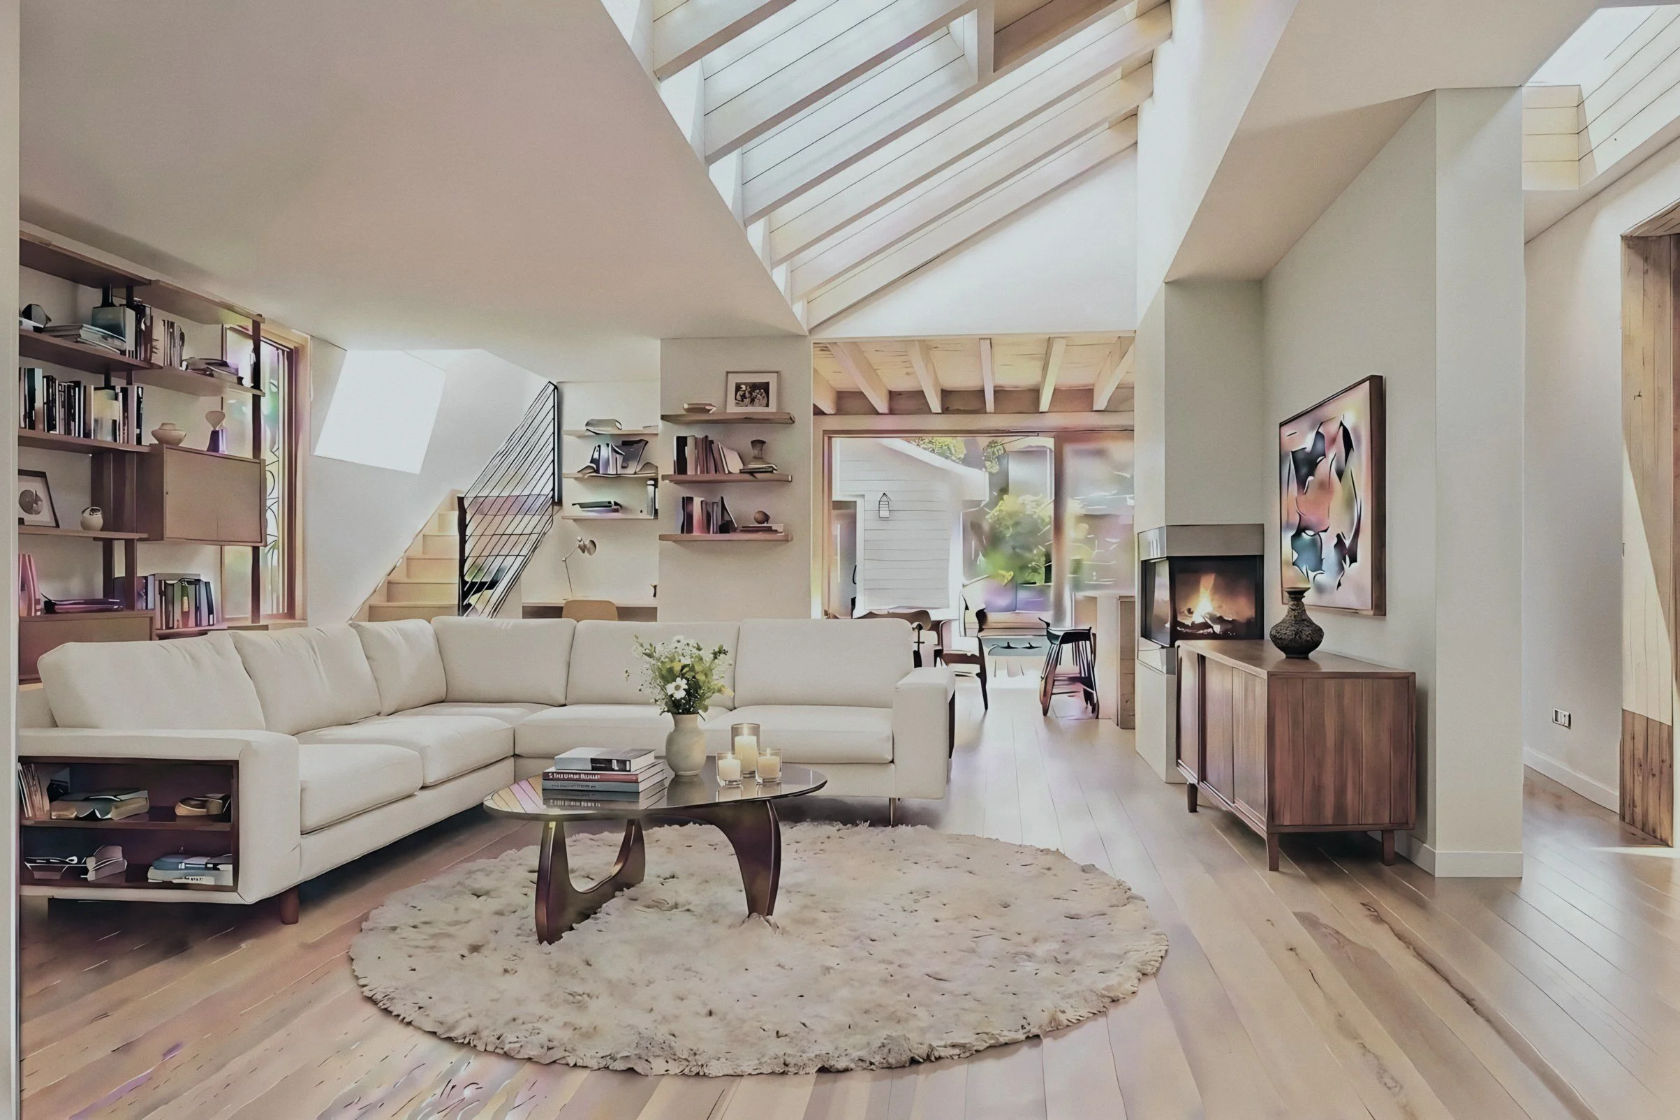
Inside, the plan becomes a continuous sequence from east to west — street, porch, living room, kitchen, garden. Two skylights cut into the kept roof bring light into the old centre of the house, and wide sliding doors open the kitchen and dining room to a west-facing deck, the pool and the afternoon sun. An ADU at the back of the lot, off the alley, completes the garden.
The architecture is a dialogue between old and new: Craftsman proportion and detail at the front, cleaner lines and larger openings where the house meets its garden.